
Every residence faces Biscayne Bay.
Fewer than 200 residences, by Antonio Citterio. From $3.8M.
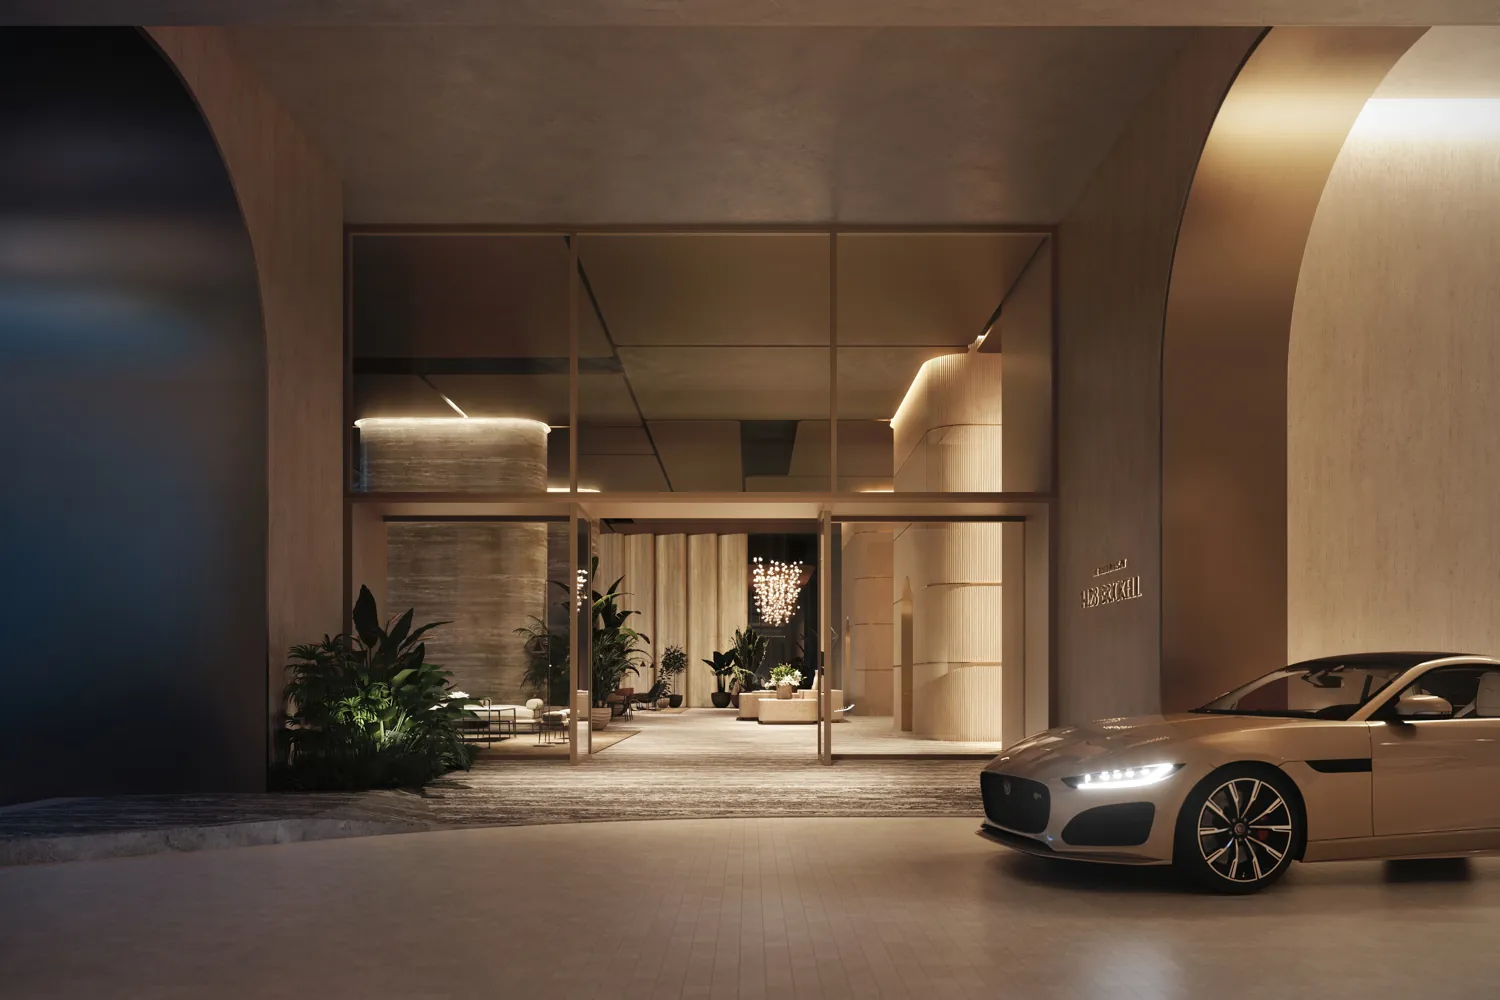
Shaped by Antonio Citterio.
Drawn by ACPV — Antonio Citterio Patricia Viel — one of the most quietly revered names in modern architecture. A boutique tower of fewer than two hundred homes, on the last quiet stretch of Brickell Avenue.
And the first residential tower in the world with a solar backbone — over 500 photovoltaic glass panels producing clean energy, pursuing LEED certification.
The Residences
Homes that open to the water.
Two to four bedrooms, 1,800 to 4,000 square feet. A limited collection of fewer than 200 residences — every one facing Biscayne Bay, with ceilings from eleven to thirty feet.
A wall of glass, and the water beyond it.
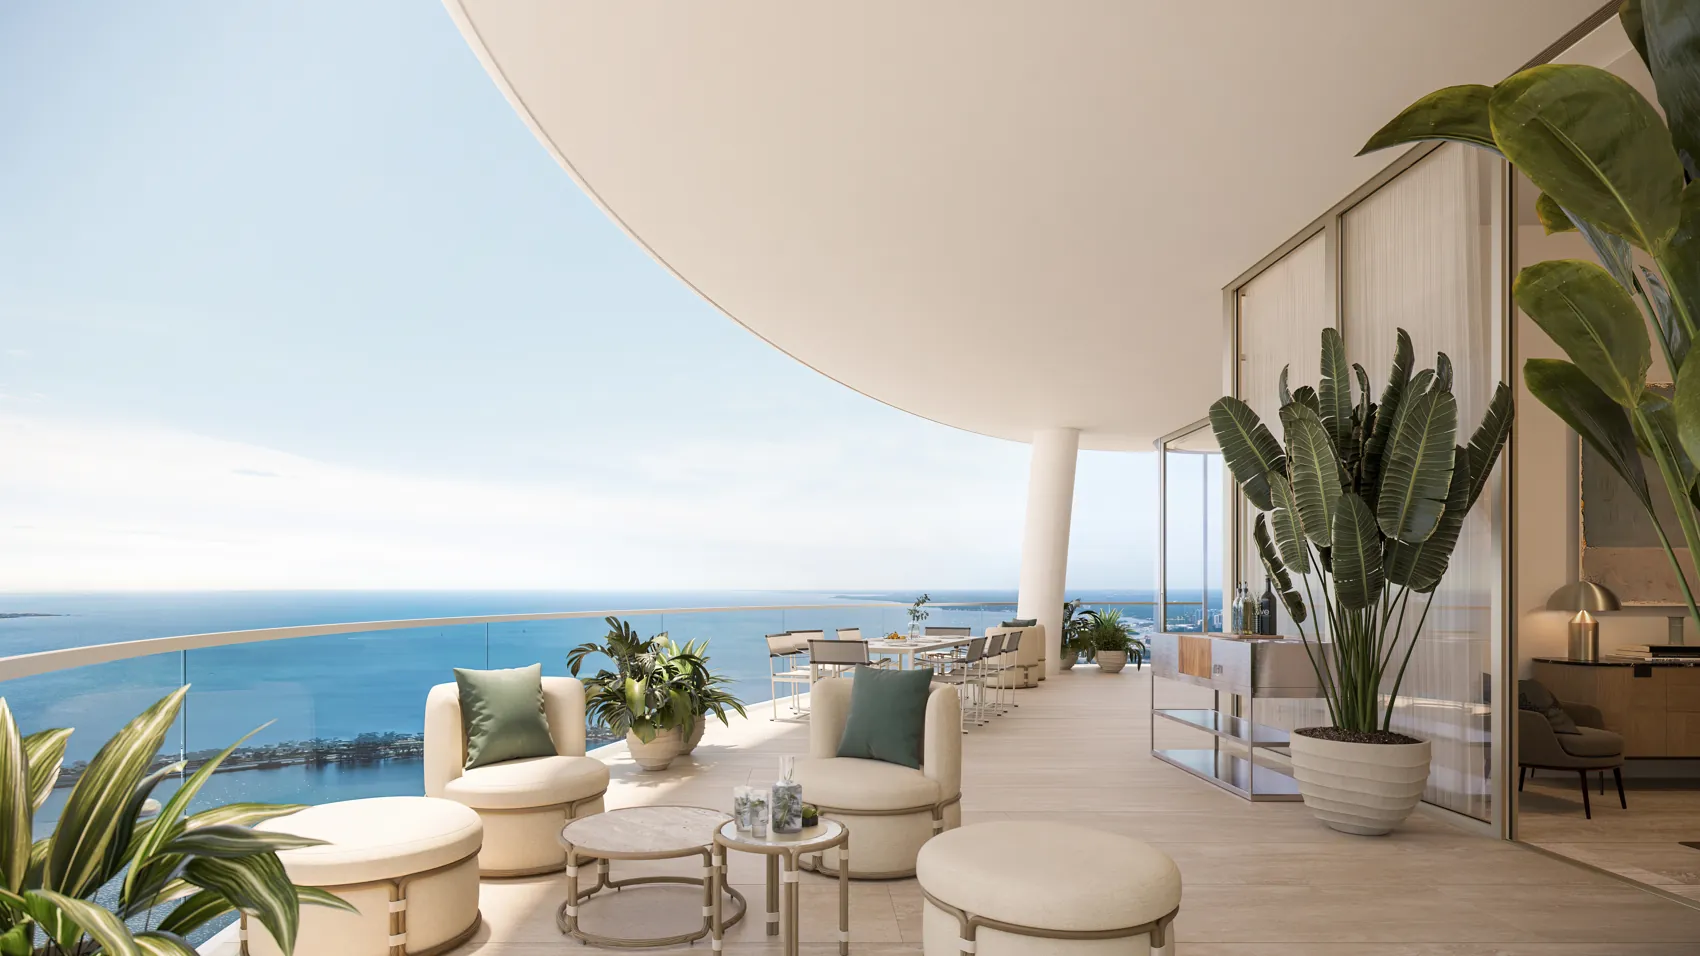
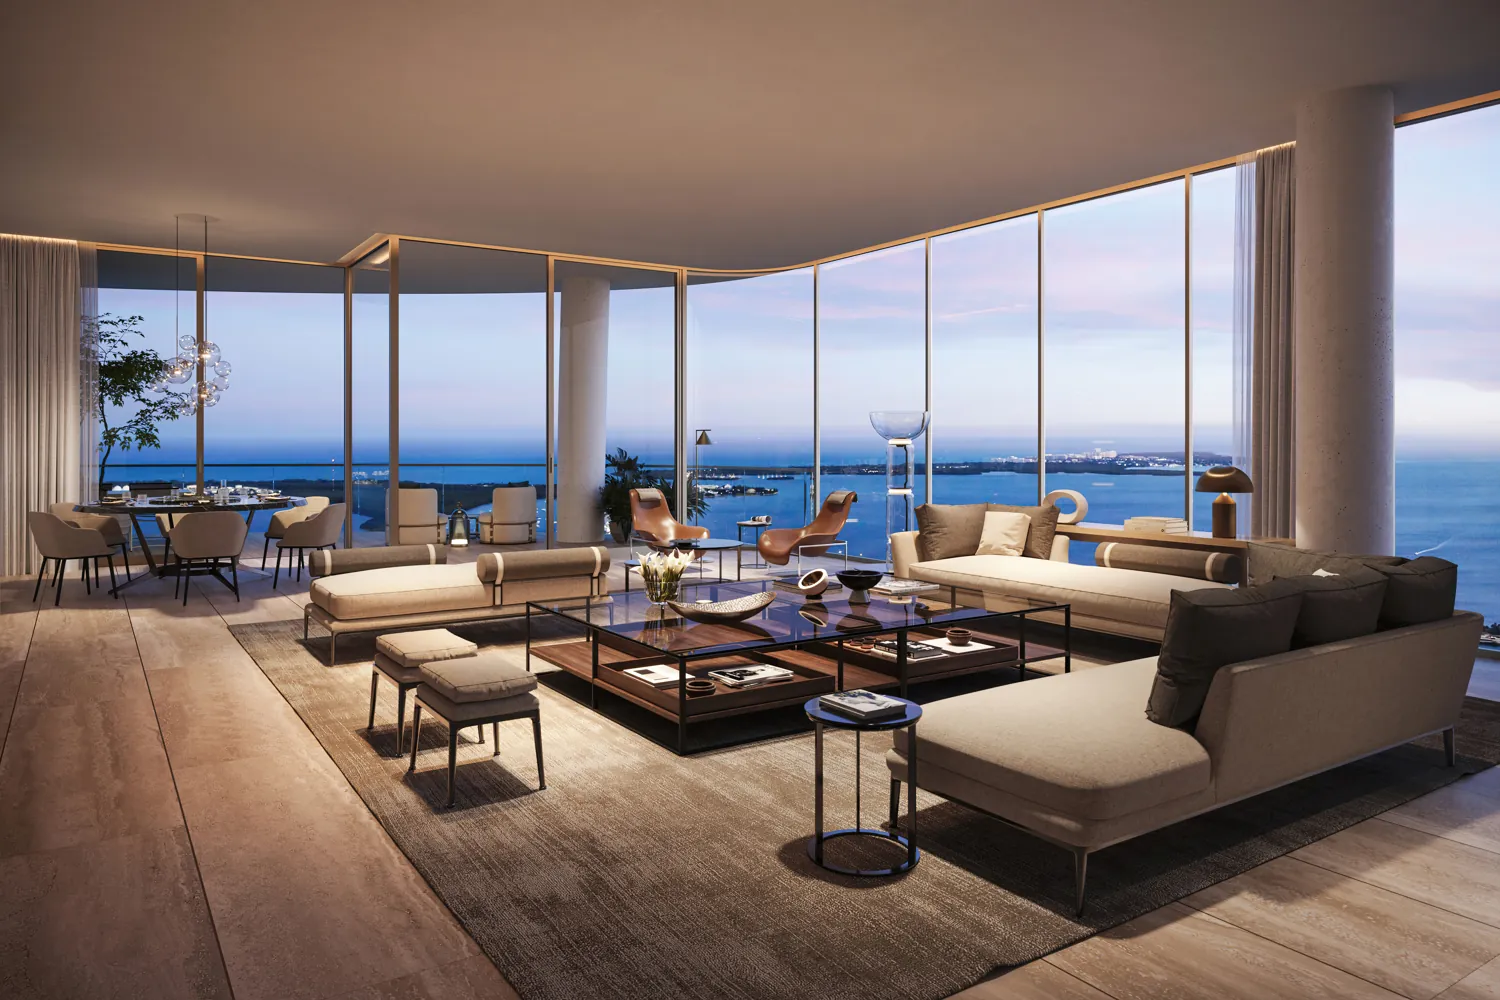
Floor-to-ceiling glass wraps every home. Above the 35th floor the bay becomes the room itself — sunrise over the water, the skyline behind you.
- Ceilings11 to 30 feet
- GlassFloor-to-ceiling, all sides
- ArrivalTwo private elevators per home
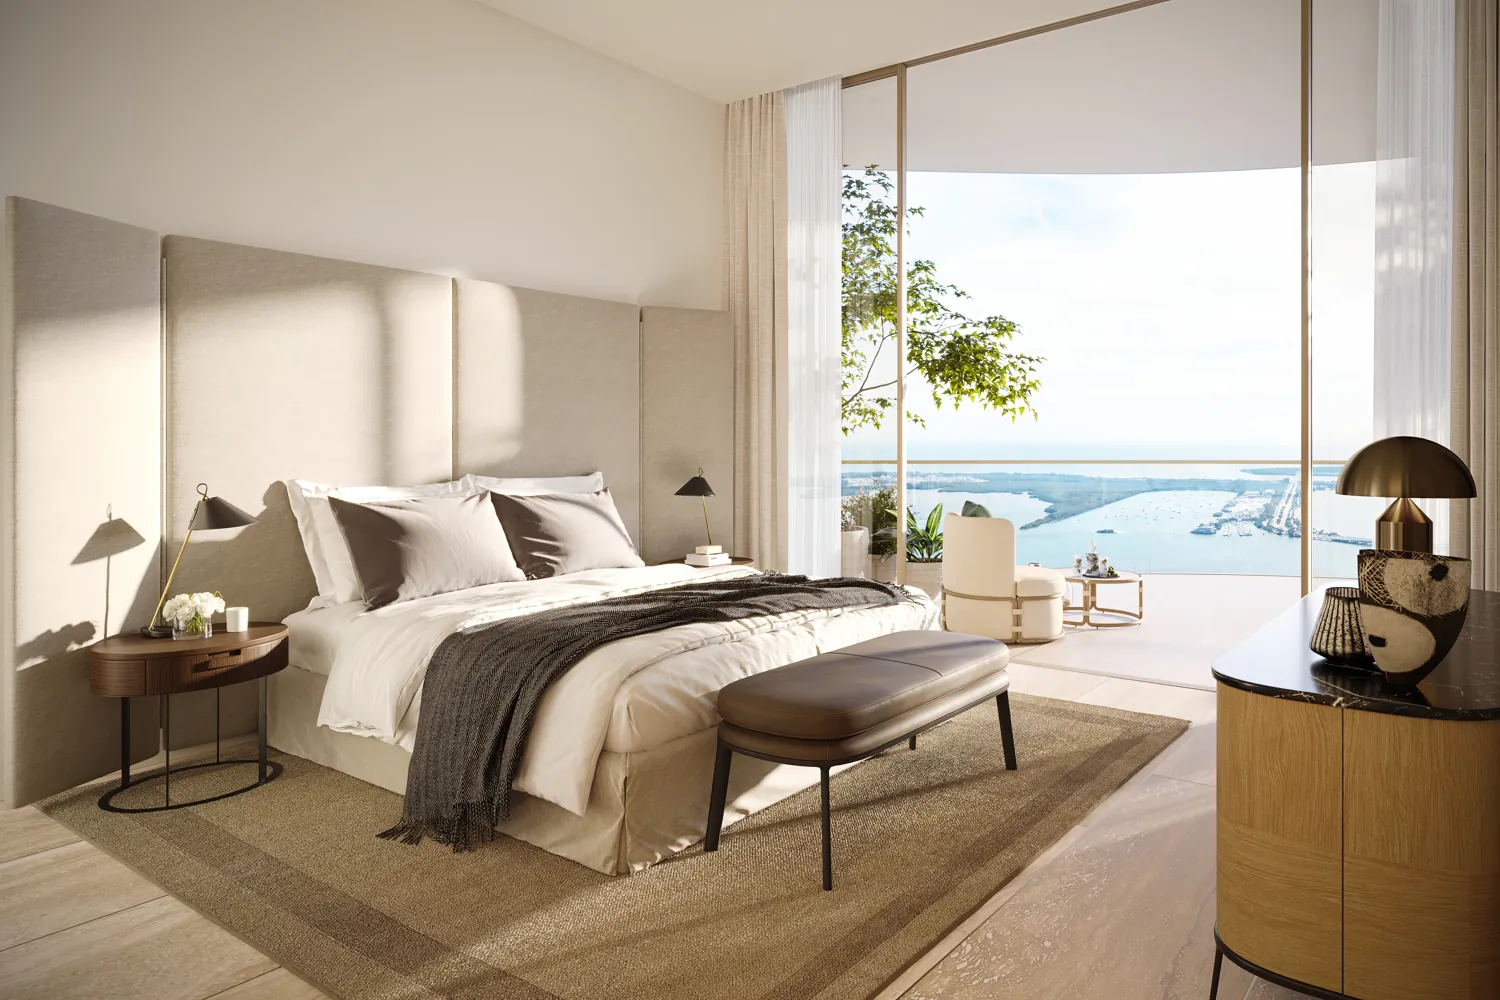
Room for the whole family.
Four-bedroom residences for the season everyone flies in — your children live in it, you stay when you come down, and furnished guest suites on Level 10 mean no one ends up on a sofa.
A home, not a floorplan.
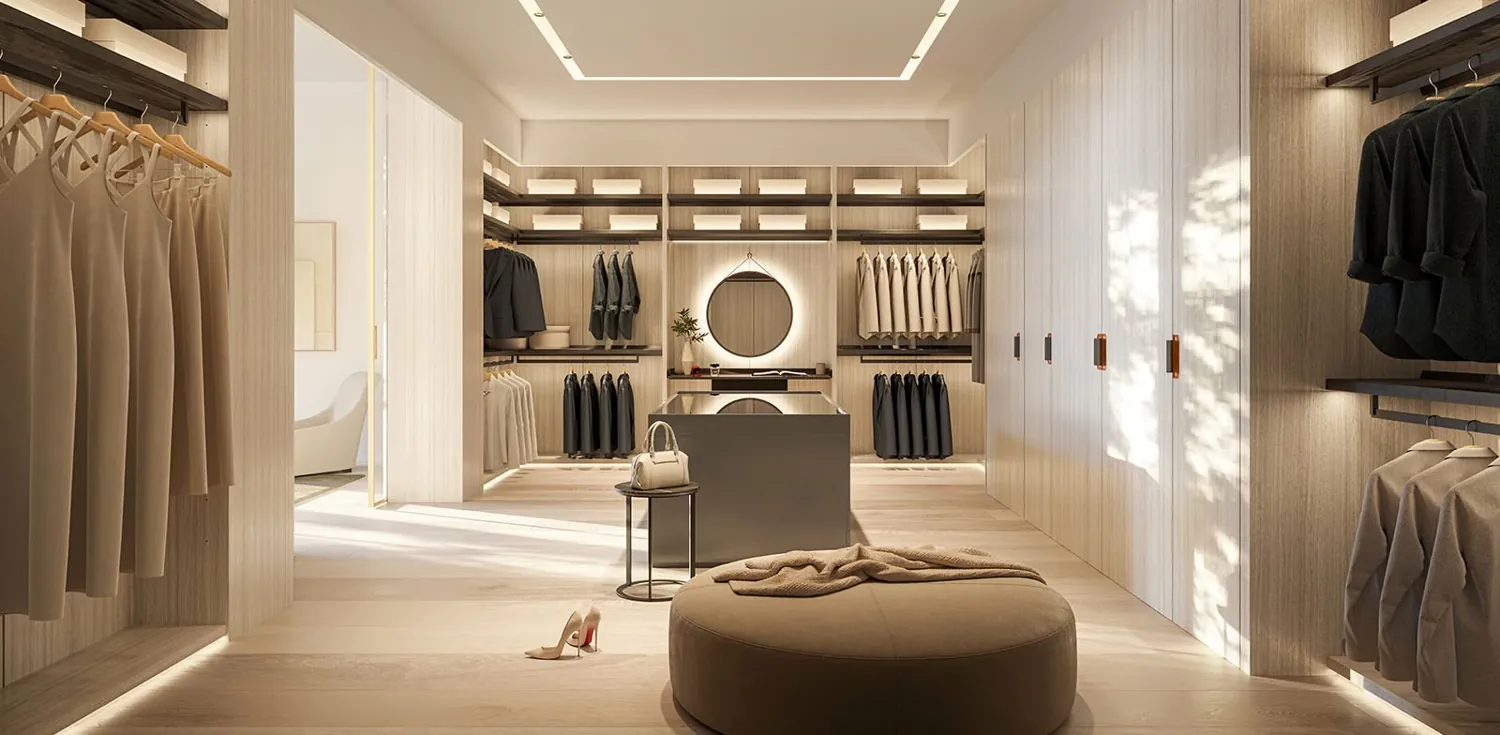
Columns set nearly forty feet apart open the living space wide; on the upper floors they move outside the glass entirely. Every home is a true flow-through residence, delivered finished down to the flooring, closets, lighting and window treatments.
- Double-door entry and a private foyer, reached by two private high-speed elevators
- Deep private terraces with summer kitchens, facing east to the bay
- Twenty-five percent of the tower is two-story residences, with Citterio-designed sculptural staircases
- Pre-wired smart-home controls and solid-concrete walls between residences
Made by the finest houses in Italy.
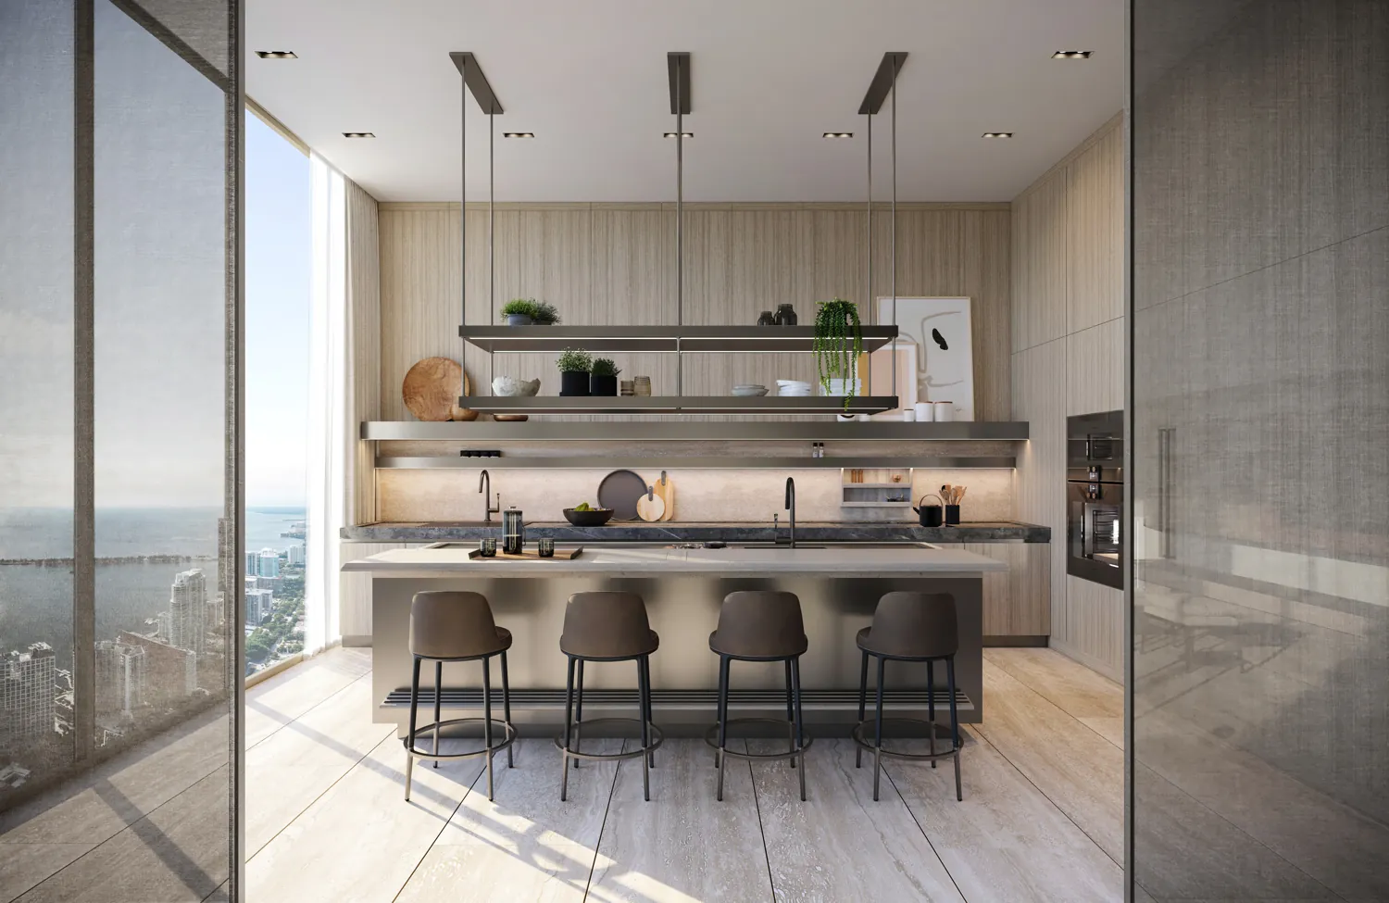
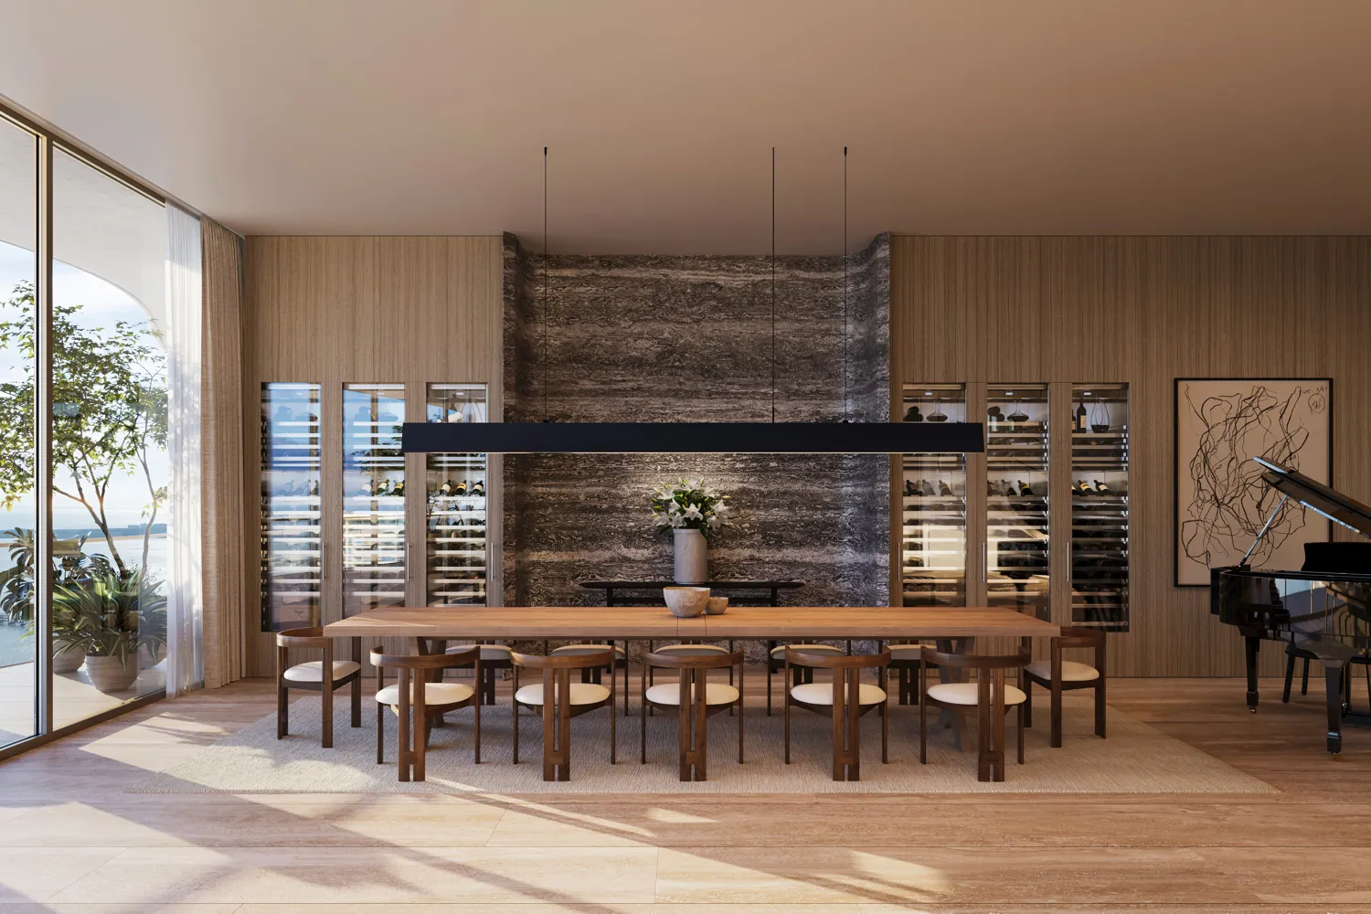
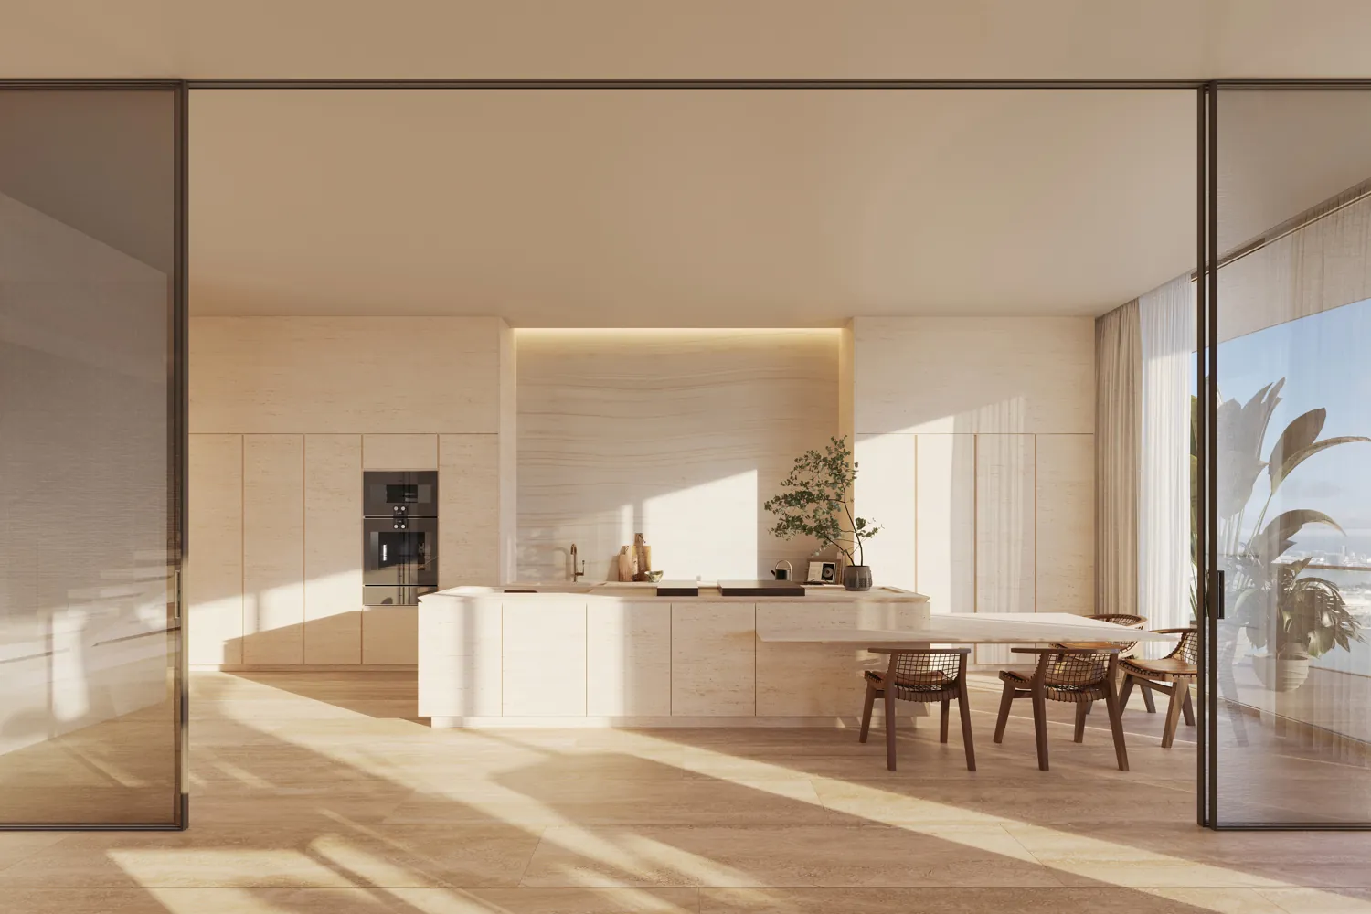
Every kitchen and bath is designed by Antonio Citterio and crafted in Italy — the finishes buyers walk in already committed to another building and change their mind over.
- Arclinea kitchens (Vaselli in the larger residences) with Italian marble counters and limestone backsplashes, wrapped in Rimadesio glass
- Fully integrated Gaggenau appliances — paneled refrigerator and freezer, wine refrigerator, convection and steam ovens, and a built-in coffee machine
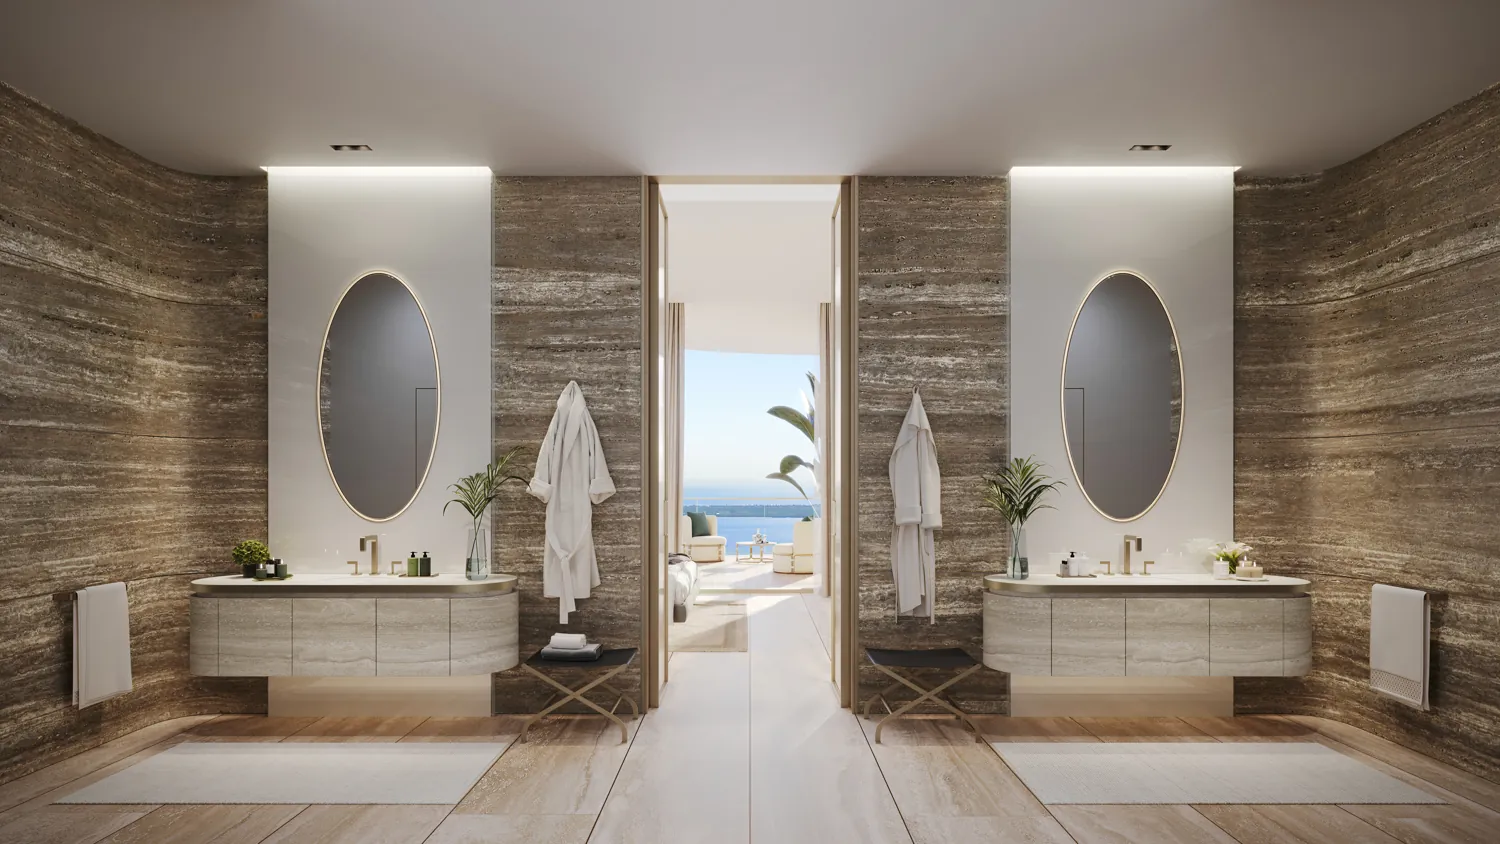
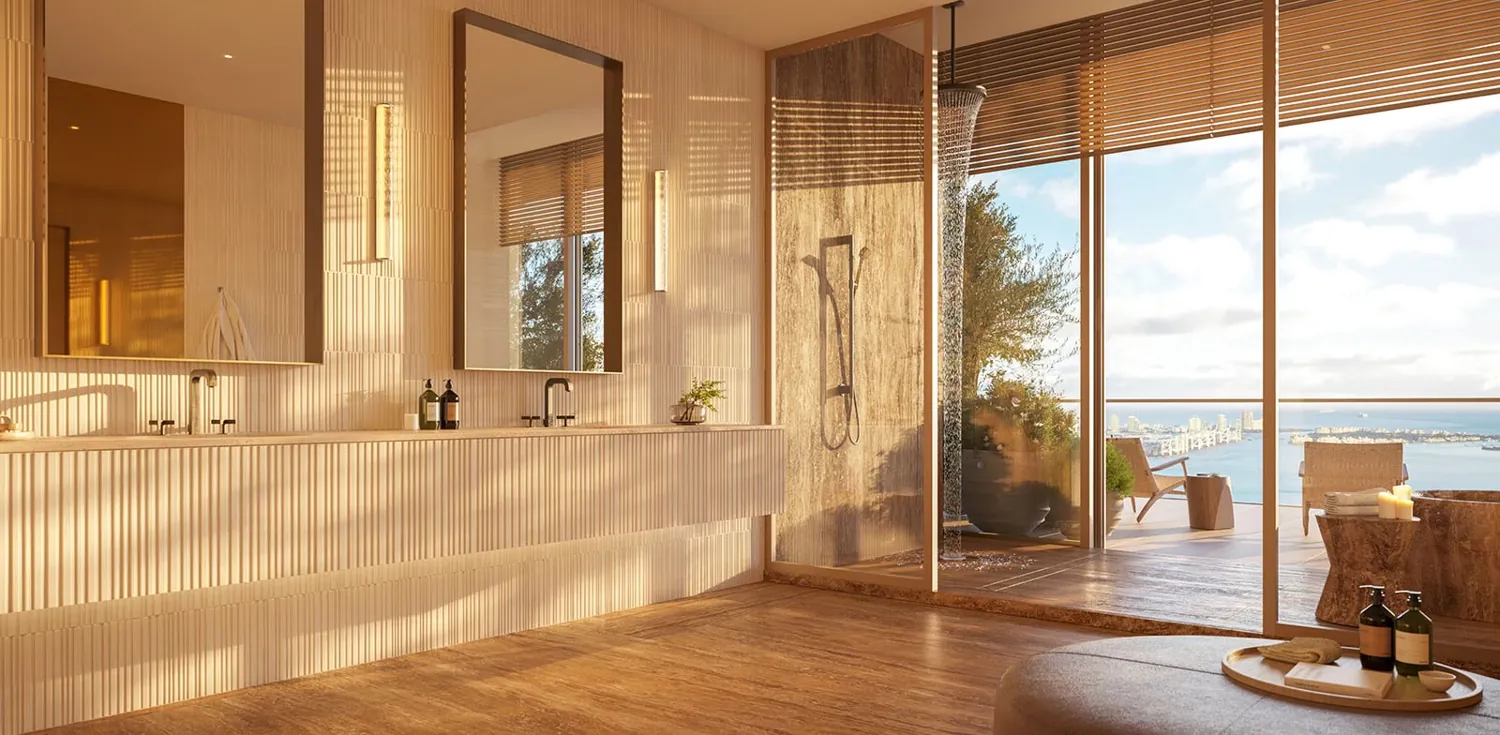
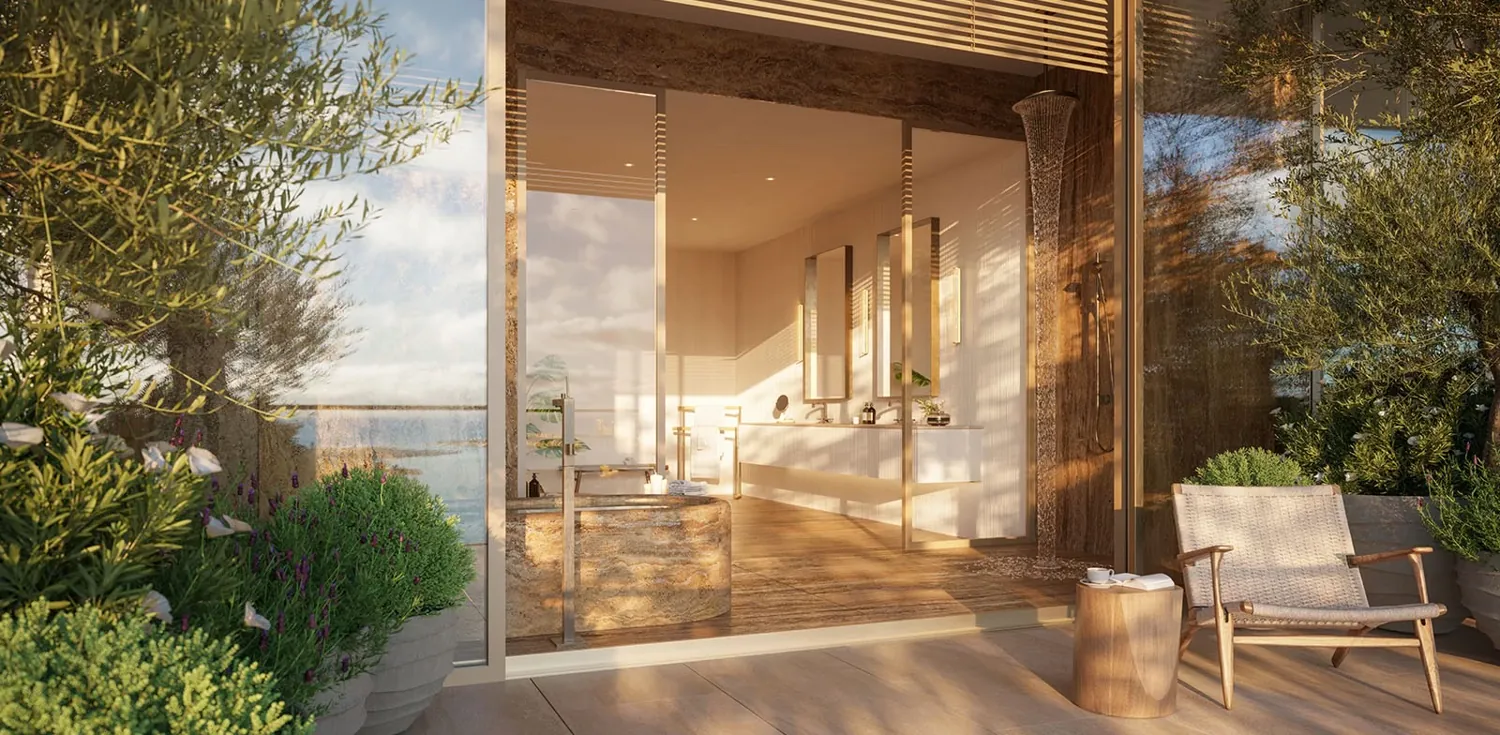
- Baths in travertine marble, wall to wall, with oversized showers and sculptural free-standing tubs carved in Rapolano, Italy
- Antonio Citterio-designed Axor fixtures; dual water closets with smart toilets; brass inlays between the marble
- Two bedroom~1,800 sq ft · from $3.8M
- Three bedroom~2,600 sq ft
- Four bedroom~3,400 – 4,000 sq ft
- Penthouse collection4,000 – 10,000 sq ft
The Units
Inside the residences.
Two to four bedrooms, 1,800 to 4,000 square feet — each finished by Antonio Citterio and delivered move-in ready. A closer look at what lives behind the glass.
The corner home, wrapped in glass.
3,400 – 4,000 sq ft · ceilings to 30 feet · two private elevators. The layout for the family that flies in — everyone fits, and every room meets the bay.
From $3.8M, and still on the water.
1,800 – 2,600 sq ft. The entry into 1428 — a boutique footprint with the same finishes, the same glass, and the same bay view as every home in the tower.
- Two bedroom~1,800 sq ft · from $3.8M
- Three bedroom~2,600 sq ft
- Four bedroom3,400 – 4,000 sq ft
- Penthouse collection4,000 – 10,000 sq ft
The Penthouse Collection
At the top, ceilings reach thirty feet.
The flagship penthouse crowns the tower — two full stories, eleven thousand square feet, and the whole of Biscayne Bay from eight hundred feet in the air.
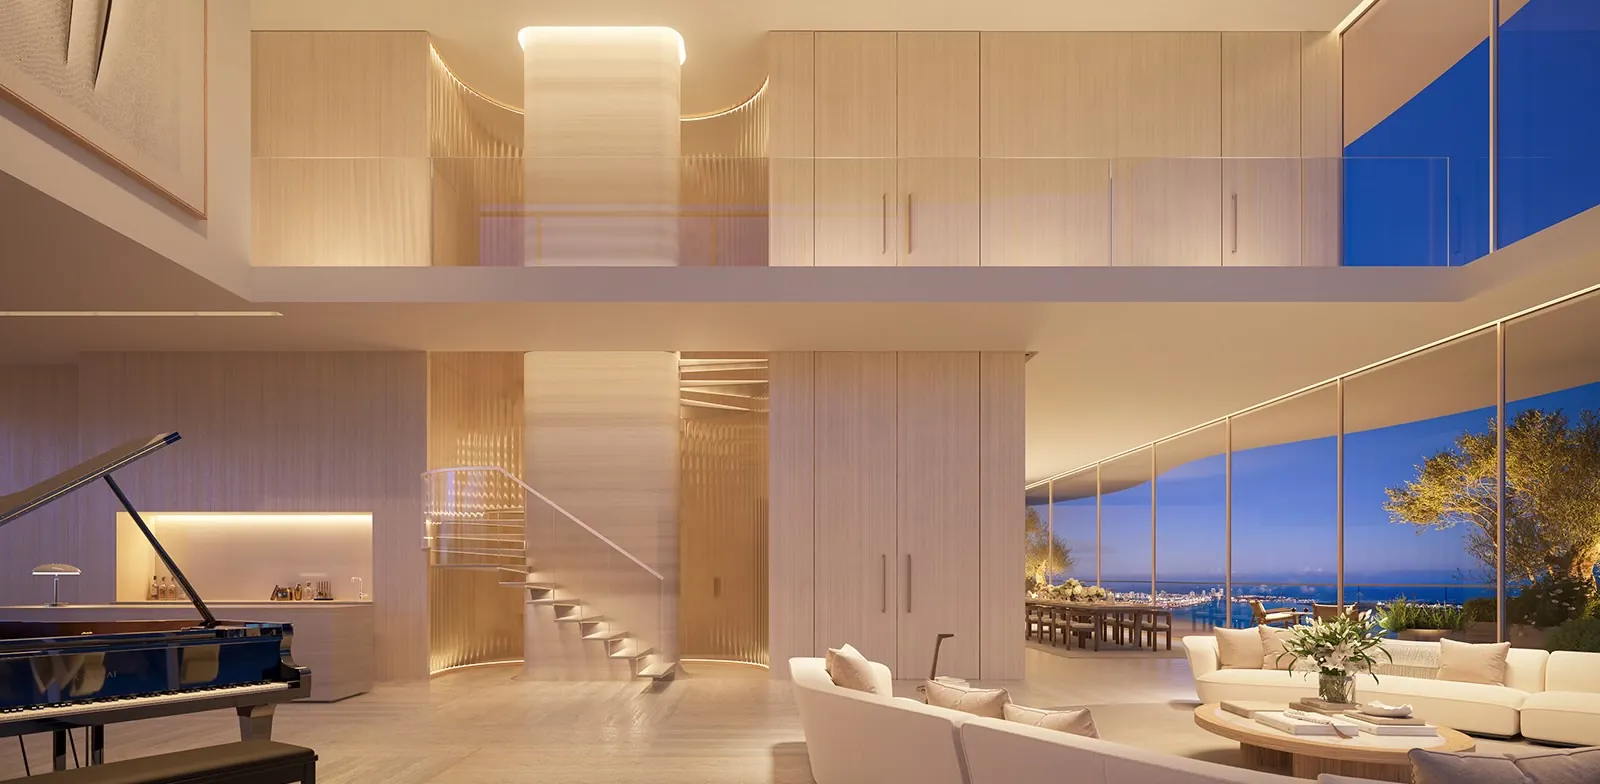
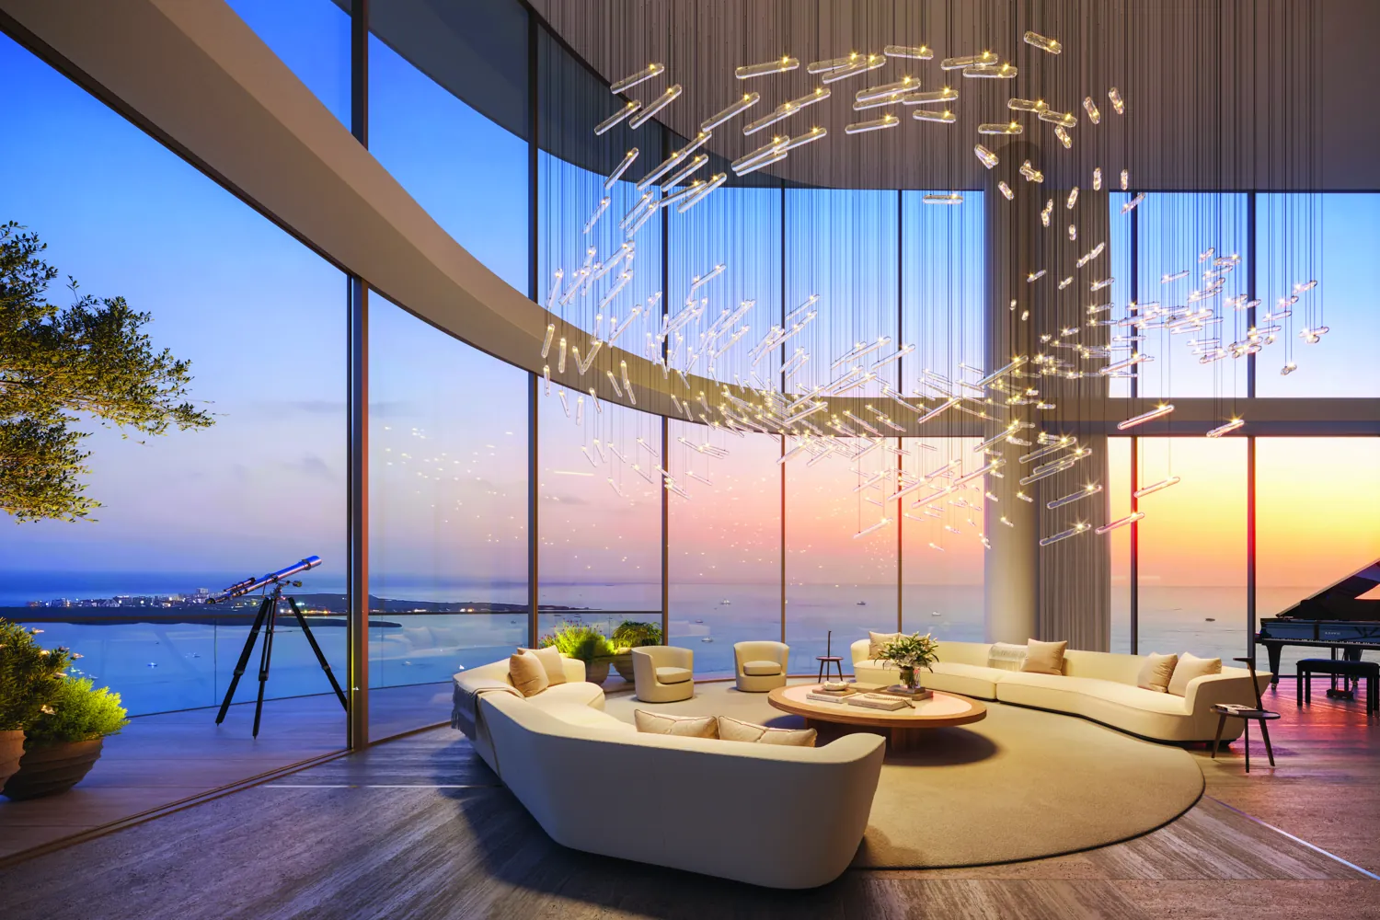
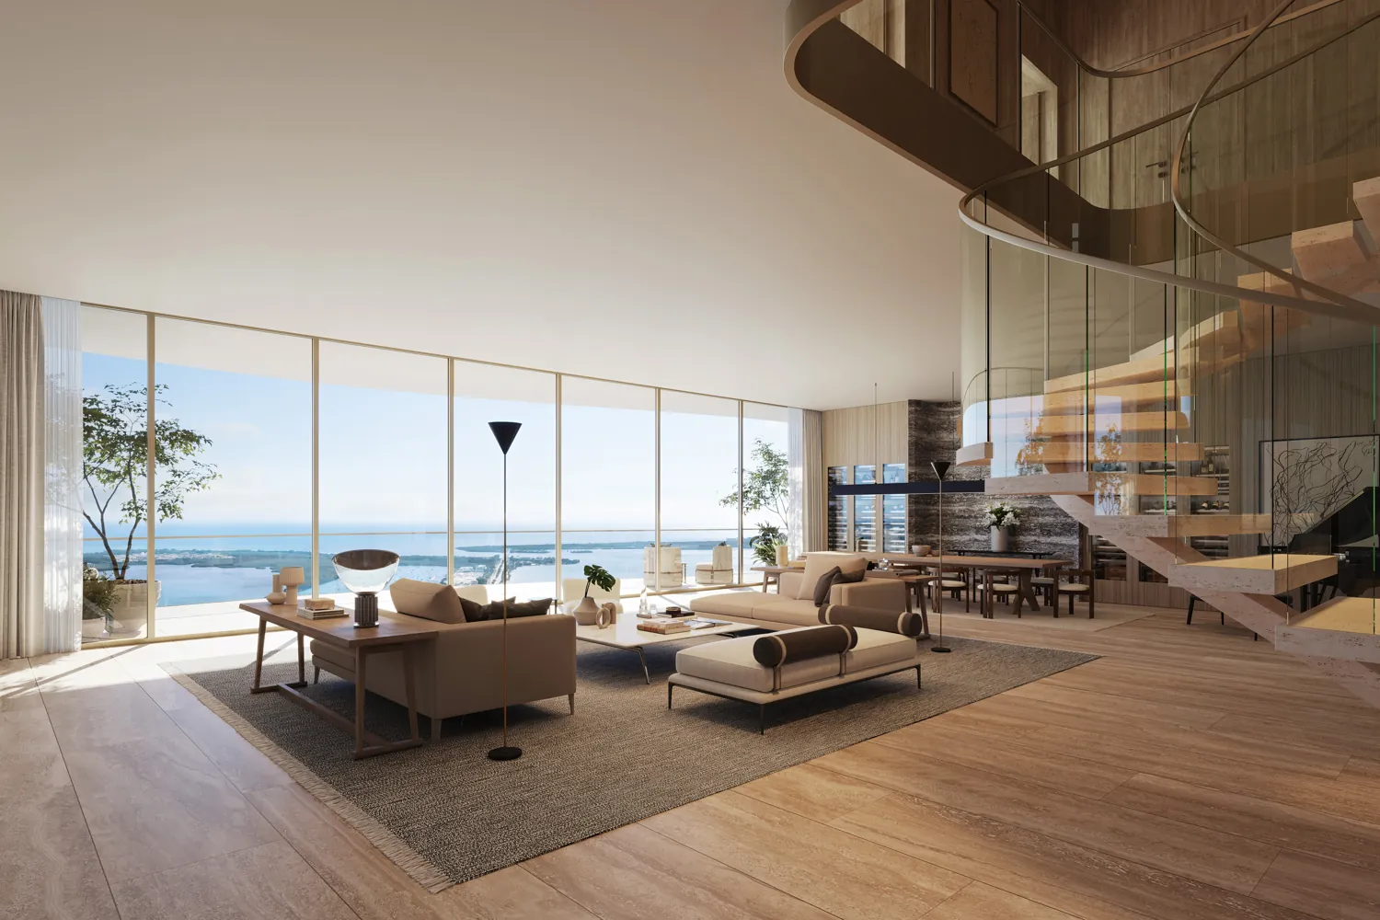
Two stories of glass, and a staircase to match.
A great room that opens the full height of the residence to the bay — thirty-foot ceilings, walls of glass on every side, and a Citterio-designed sculptural staircase rising through the center of it all.
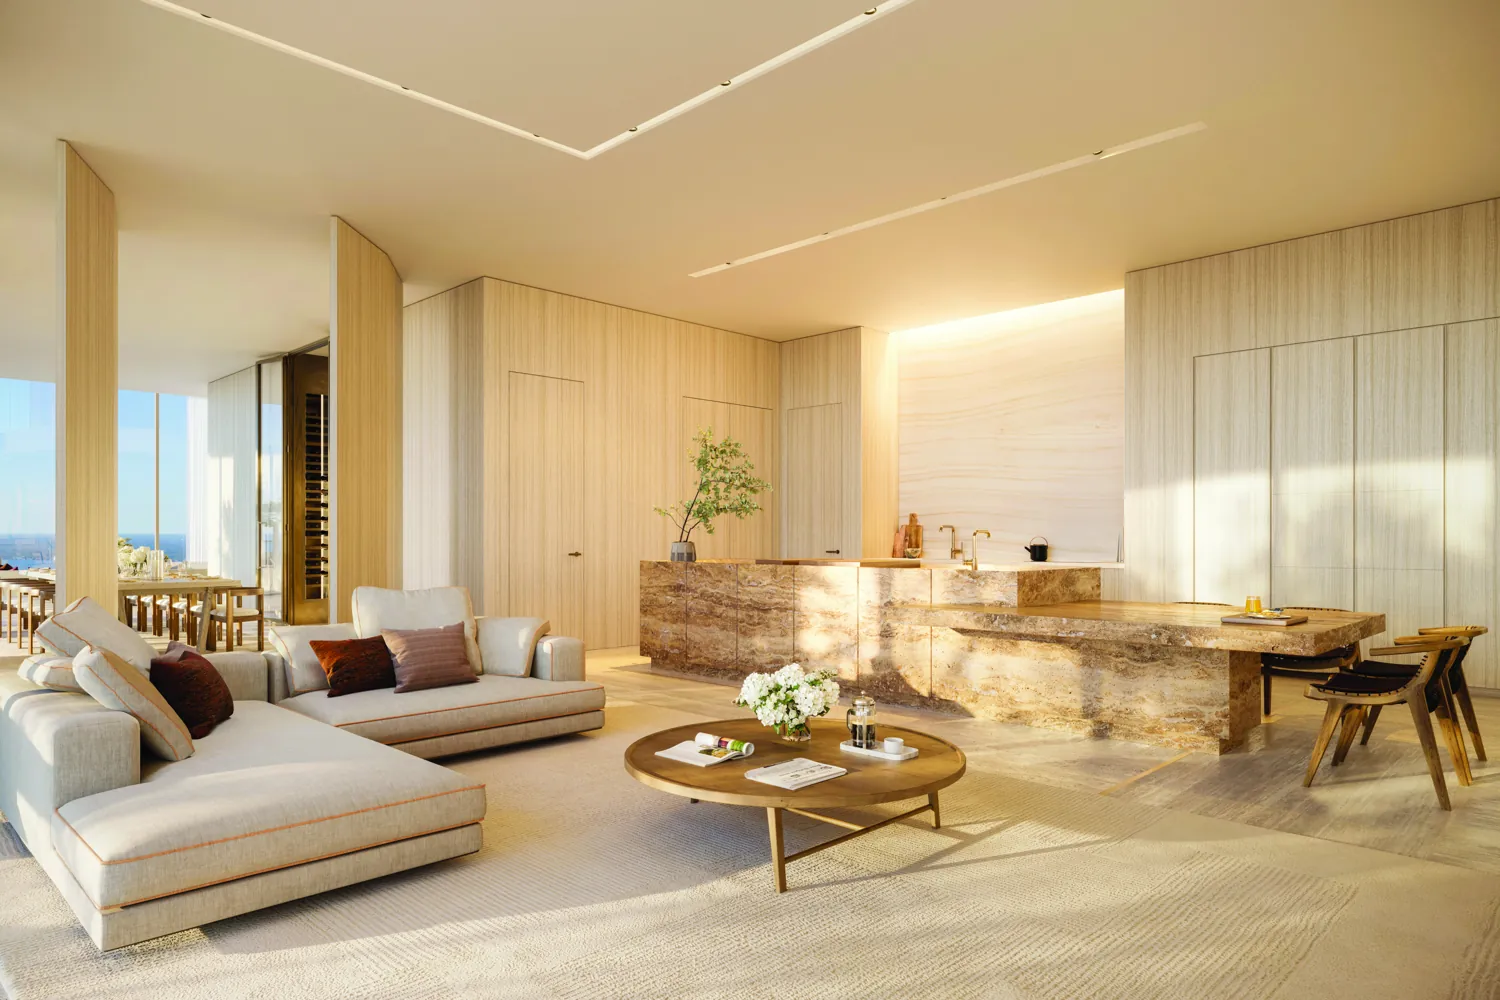
Two kitchens, one carved from stone.
An Arclinea chef's kitchen for the everyday, and a separate Vaselli kitchen carved from solid stone — custom Italian craftsmanship reserved for the very top of the building.
Every room meets the water.
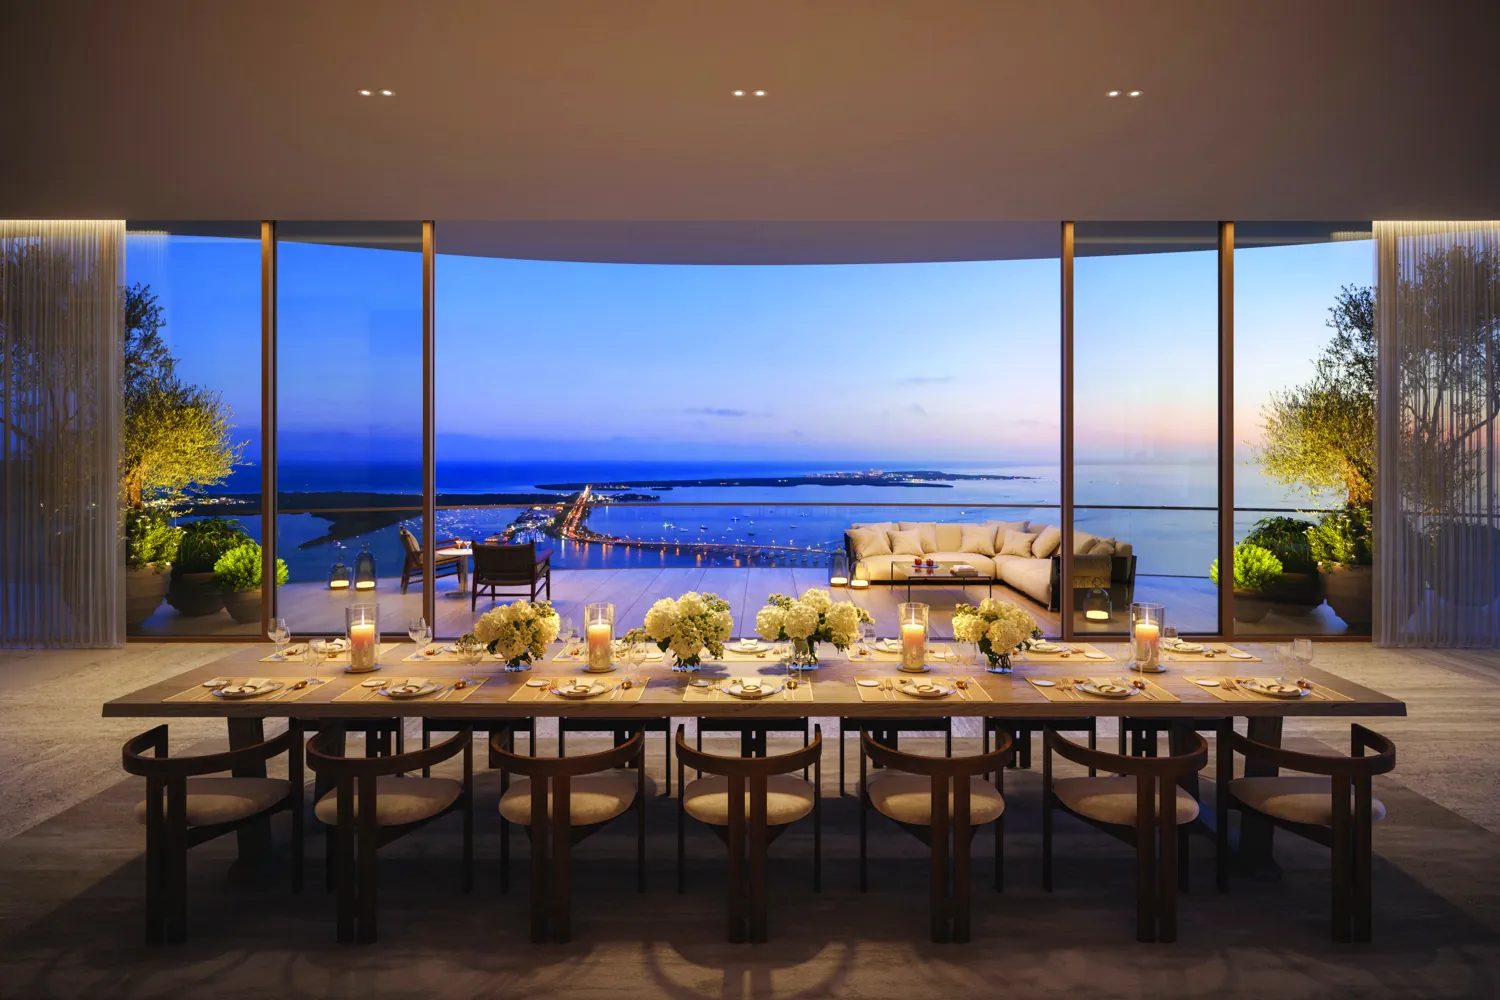
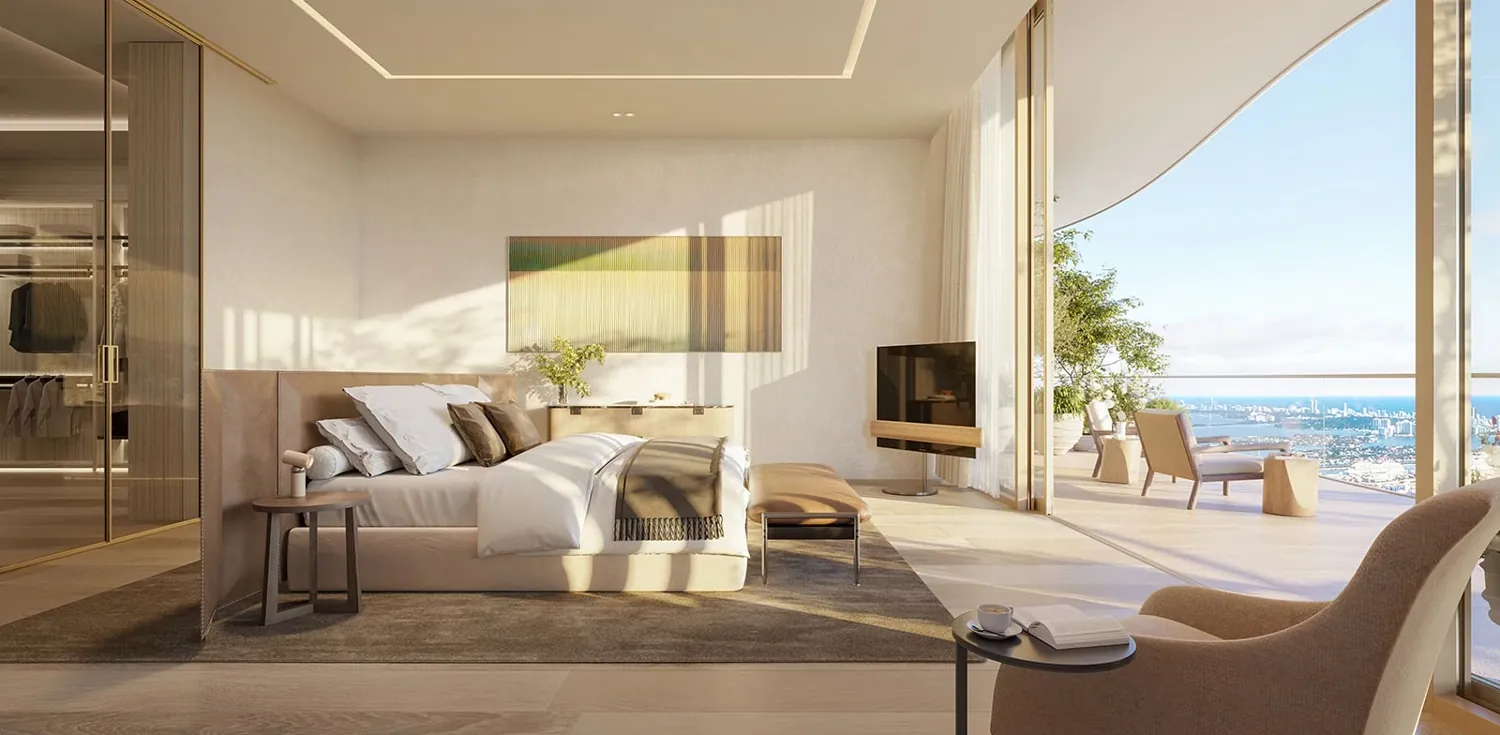
A suite that runs the width of the bay.
A primary suite with a travertine bath carved in Rapolano, a dressing room the size of a residence, and a terrace of its own above the water.
A private pool, in the sky.
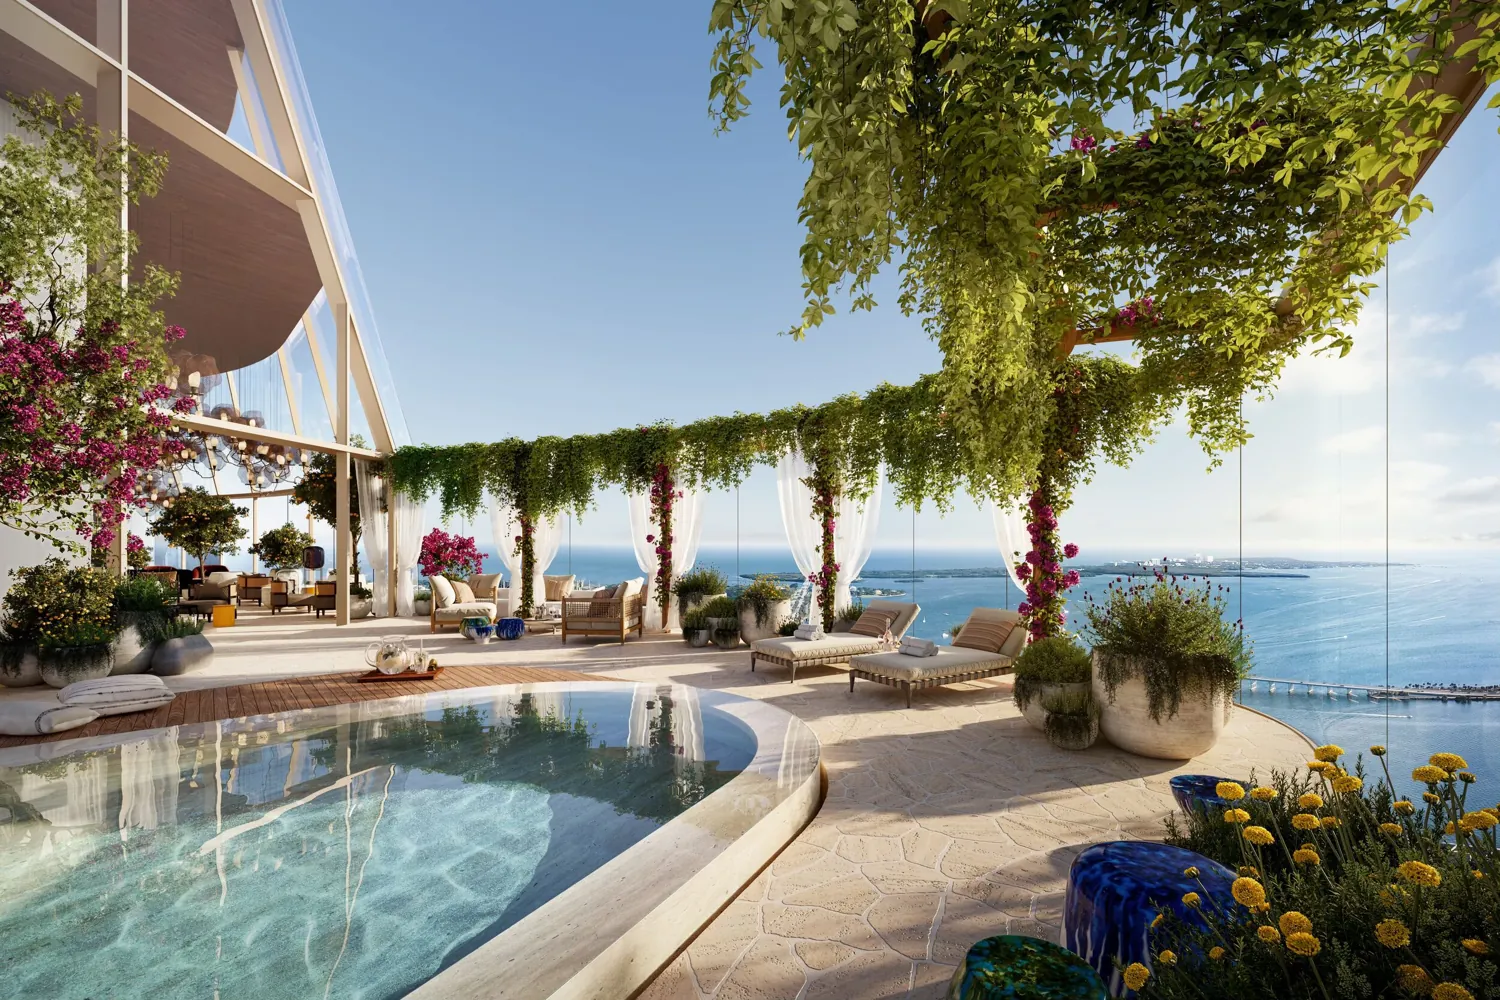
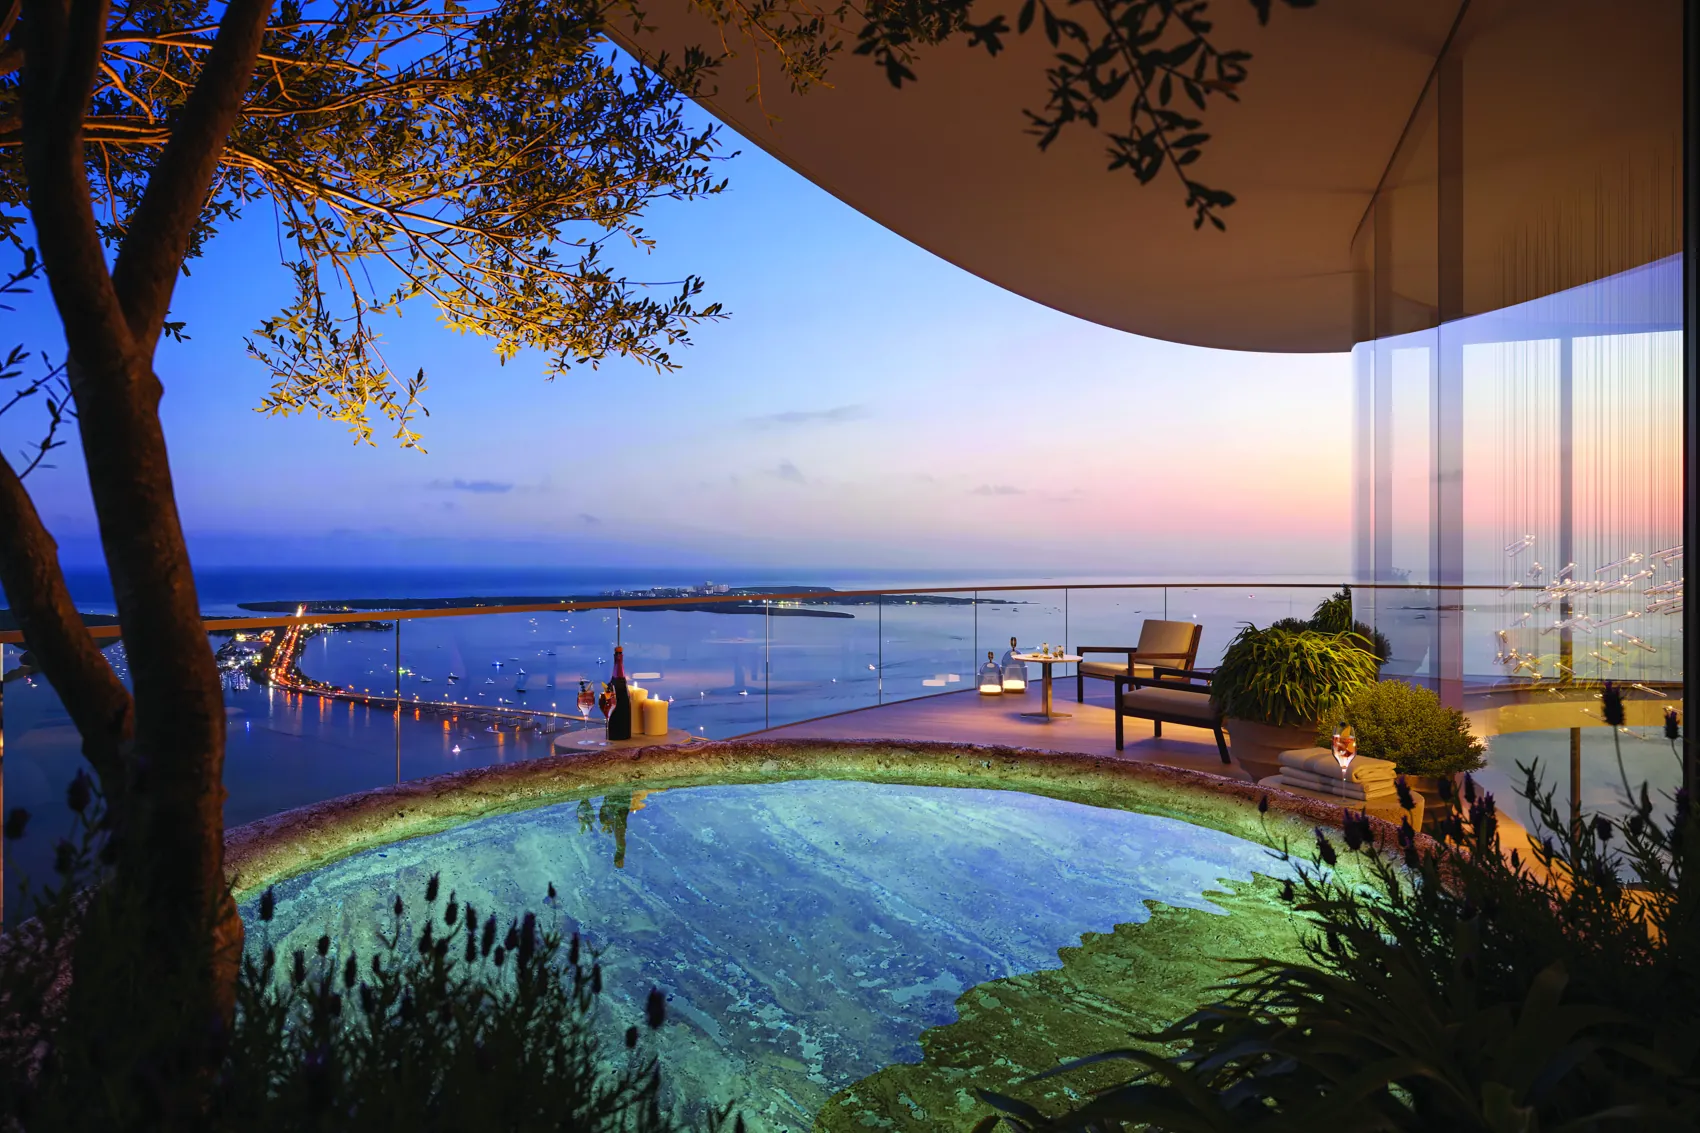
Two expansive terraces wrap the residence, one with a private lounge pool set against the horizon — your own water, eight hundred feet above the bay.
A masterpiece of design and architecture.
- 11,052 sq ft over two stories · five bedrooms, seven baths · two expansive terraces
- Thirty-foot ceilings · panoramic views from eight hundred feet in the air
- Arclinea chef's kitchen and a separate Vaselli stone kitchen · walk-in wine cellar
- Private in-residence elevator · Citterio sculptural staircase · maid & nanny quarters on each floor
- Silk-georgette marble, eucalyptus wood, lime-based finishes and ash flooring throughout
- The penthouse at $60M · available by private appointment
Amenities
Eighty thousand square feet, for residents alone.
No hotel. No short-term rentals. More than 80,000 square feet of amenities across the sky levels and a private resort deck — reserved entirely for residents and their guests, and staffed around the clock.
A pool, 850 feet in the sky.
- Adults-only rooftop pool with views 850 feet above the bay
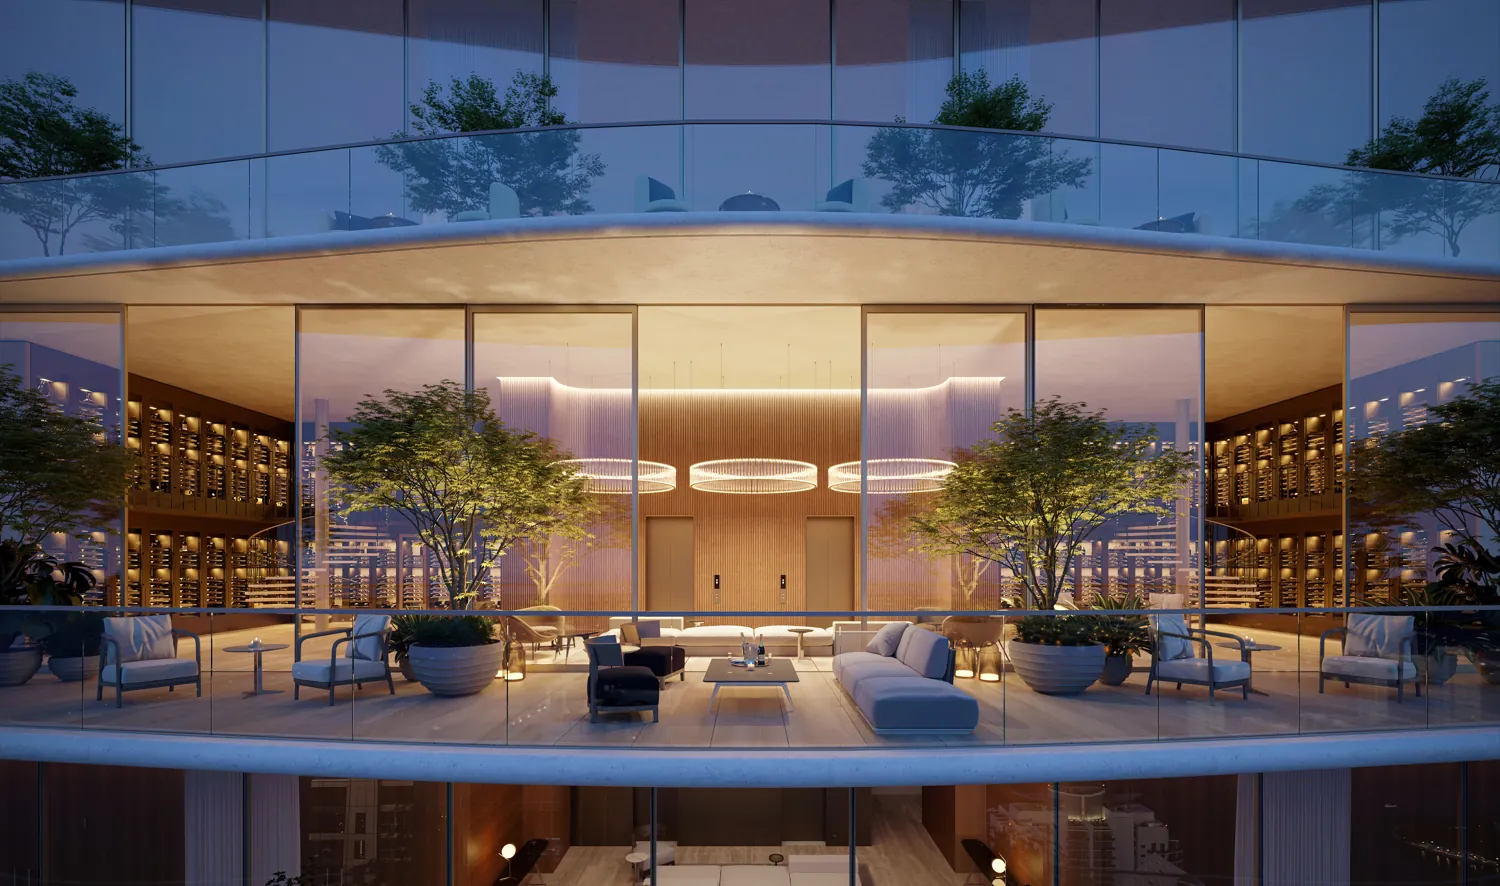
- Double-height sky atrium lounge with a sculptural lighting installation
- Rooftop bar serving craft cocktails and bites
- Poolside food & beverage service and a dedicated concierge
A private club, two stories tall.
- Double-height wine & spirits lounge with private temperature-controlled storage
- Private dining room with a Vaselli chef's kitchen designed by Antonio Citterio
- Business lounge with a collaborative worktable and private offices
- Lounge bar with live jazz and a private events mezzanine
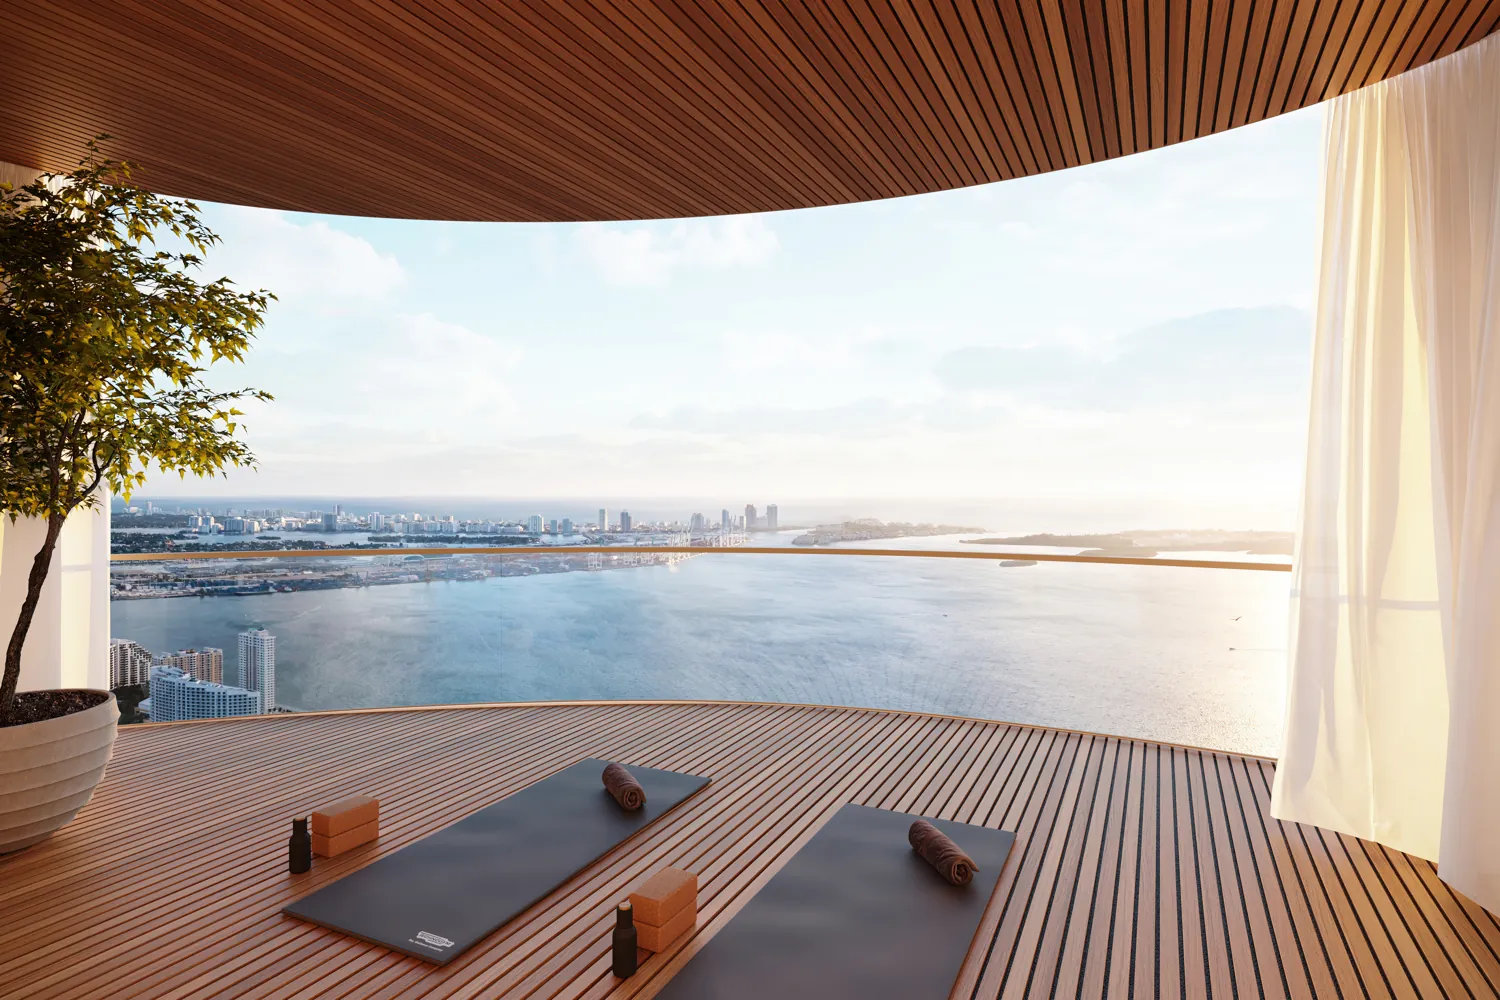
Ten thousand square feet of wellness.
- A 3,500 sq ft Sky Spa — meditation room, infrared sauna, steam room, treatment rooms, beauty suite and barbershop
- Technogym-equipped gymnasium with dedicated weight and HIIT rooms
- Outdoor yoga pavilion with an ocean-view terrace
- State-of-the-art golf simulator, and a juice & nutrition bar
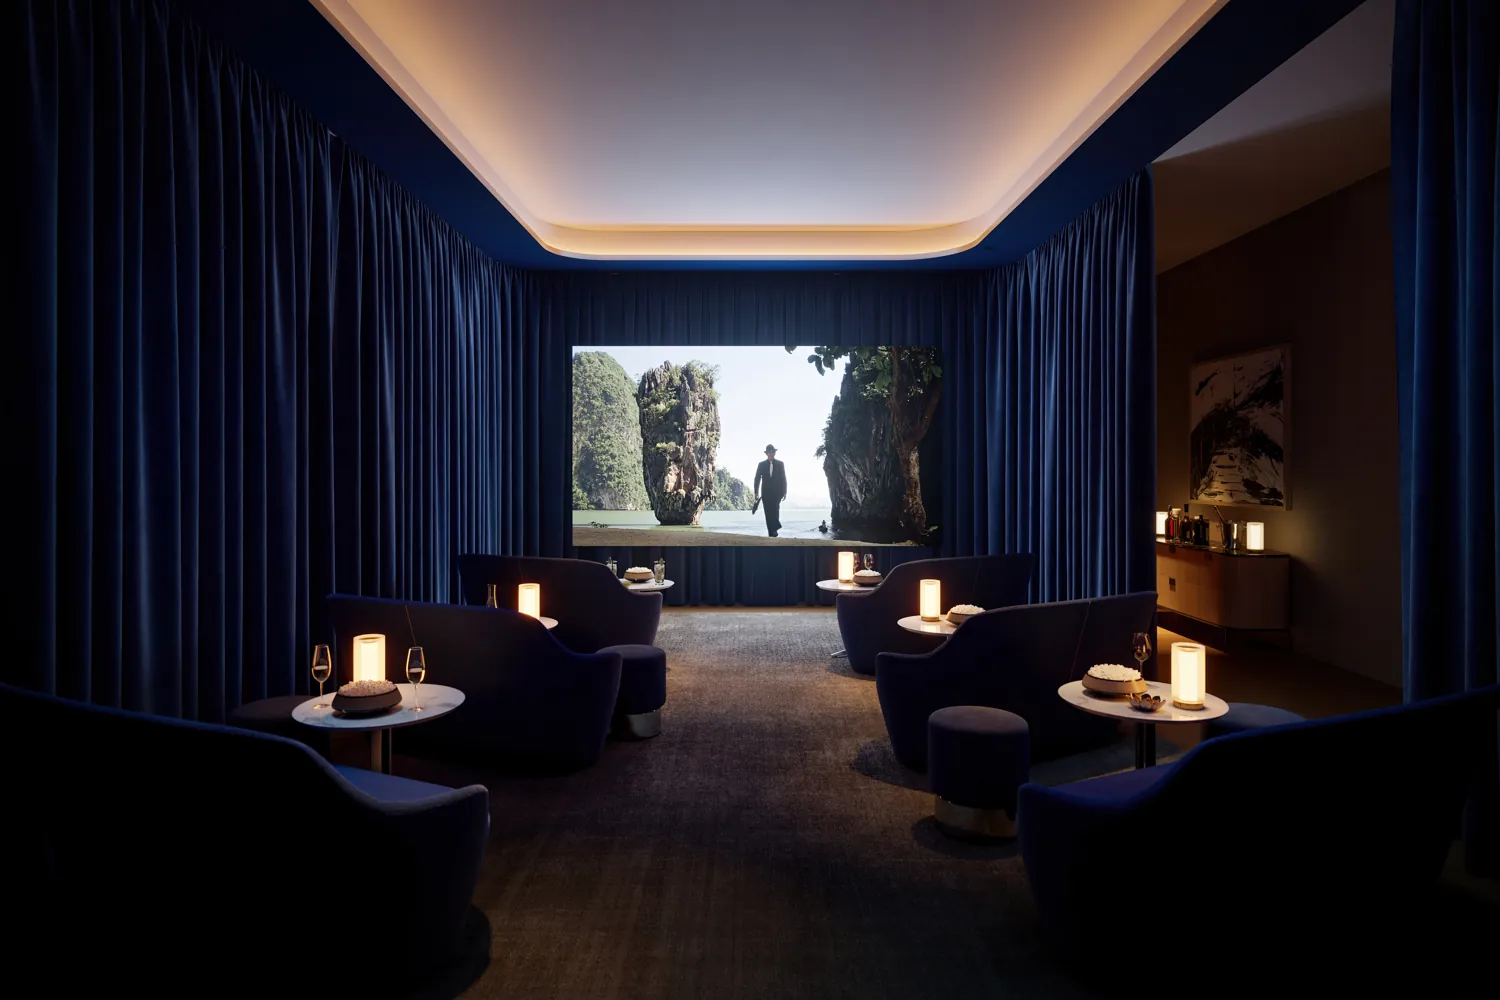
A resort for the whole family.
- Resort pool for all ages, with cabanas, a spa and an endless pool
- Cinema room with café-style lounge seating and private screenings
- Children's Imaginarium, an outdoor playground and a splash pad
- Club bar, events pavilion, herb garden and a teen sports simulator
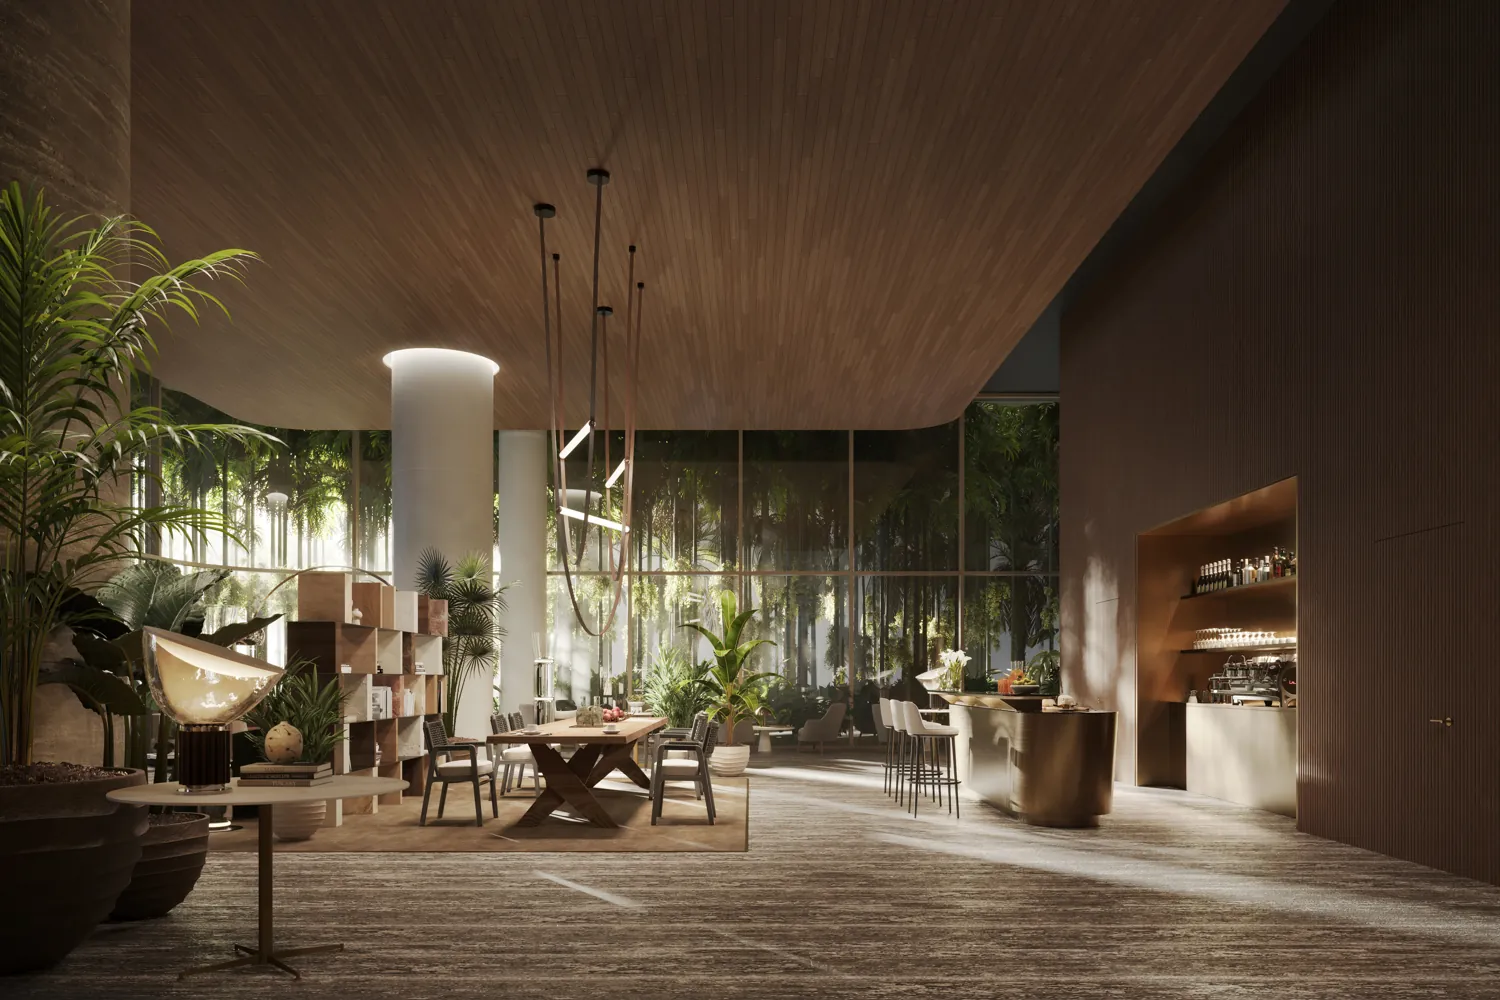
Staffed, around the clock.
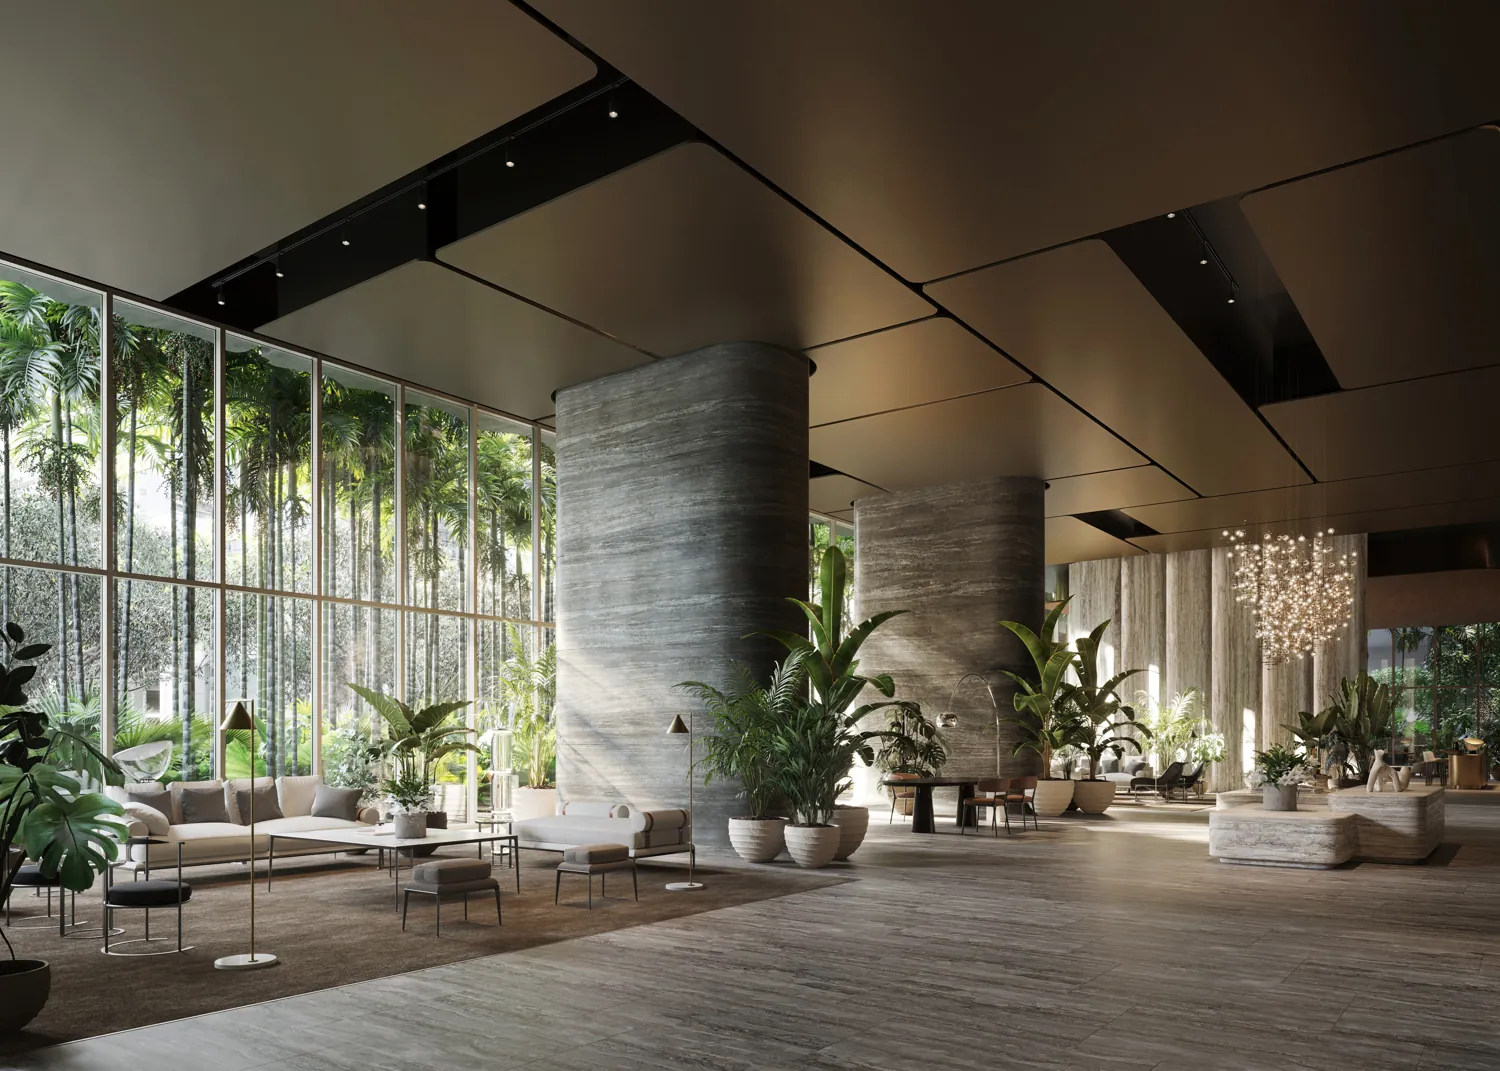
- Double-height lobby with a 24/7 concierge and a staffed porte-cochère
- Library Lounge and Aperitivo Bar — coffee, tea and champagne
- Gatehouse staffed 24/7; private, gated and residents-only
- Dog park and pet spa, and a staffed package room
Everything, taken care of.
Location
The center of everything, on the quiet side of it.
On Brickell Avenue — Miami's financial heart — set on the calmer, greener southern stretch, away from the congestion and the nightlife. Central to everything, a step removed from the noise.
- Kaseya Center10 minutes
- Miami Design District15 minutes
- South Beach20 minutes
- Miami Int'l Airport25 minutes
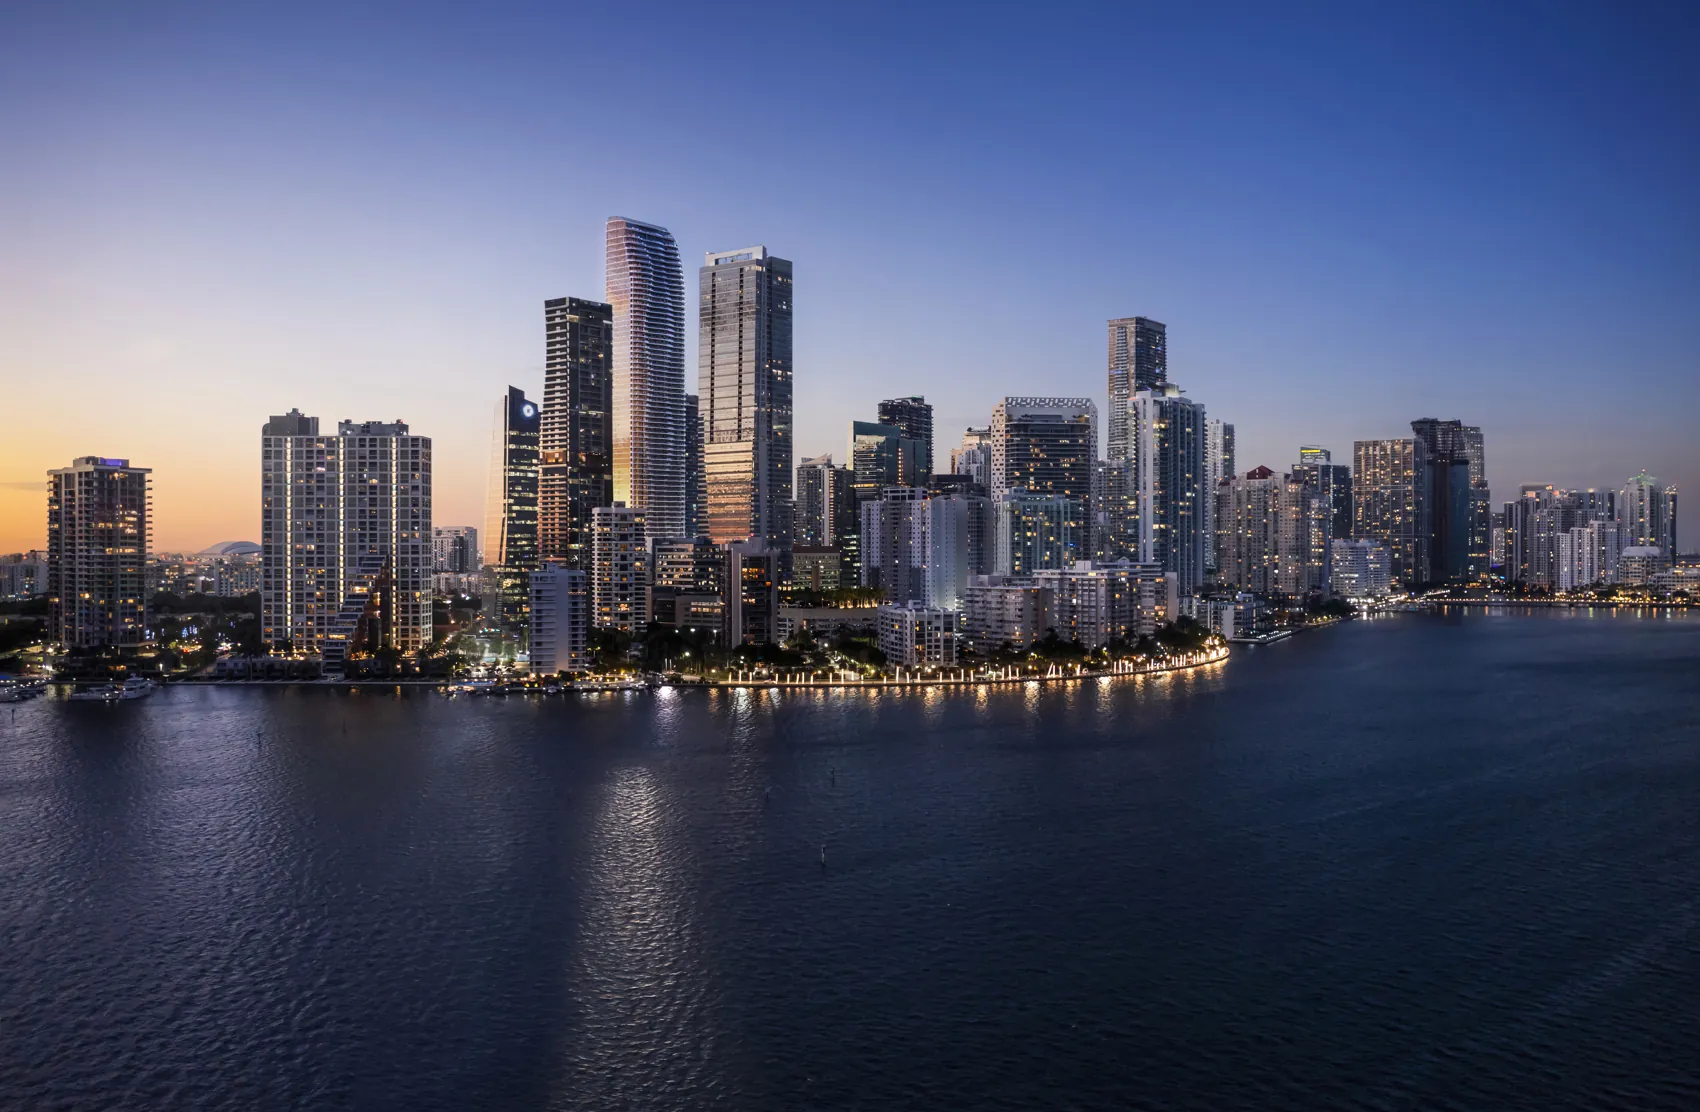
Minutes to the water, the city, the world.
Walk to the coming Whole Foods and the shops of Brickell; minutes to the financial district, the bay, and Miami International. Central to everything — yet a step removed from the noise.
- Address1428 Brickell Avenue
- NeighborhoodBrickell, the quiet bay-side
- Delivering2028